

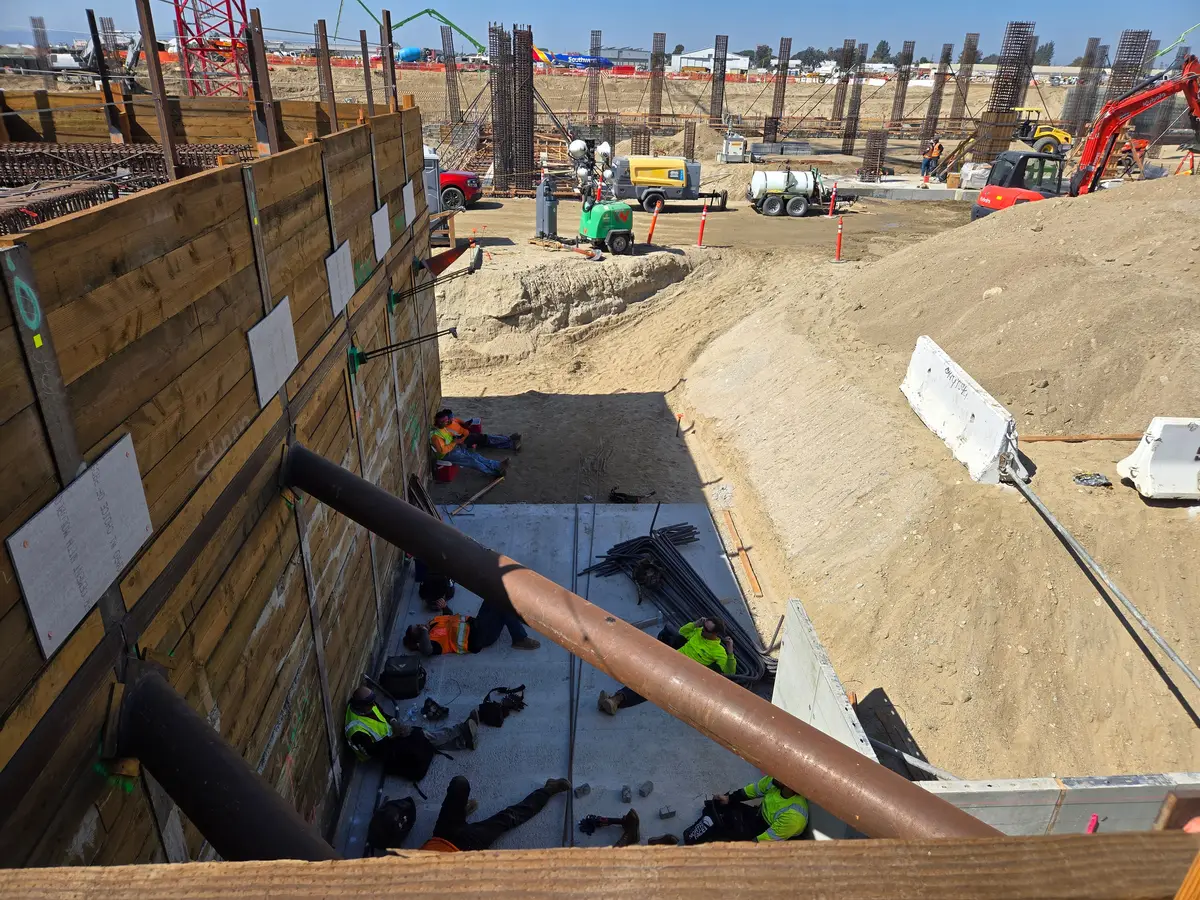
Where an excavation requires water control, wells, pumps, tanks, and discharge piping may need space among the shoring, foundations, and access routes. Groundwater conditions also form part of the information used to design the temporary support. A change in the water-control plan can therefore affect both the wall and the work around it.
Temporary shoring design addresses structural support for the excavation. Dewatering design and operation, discharge approvals, and permanent waterproofing are related services that may be provided by other parties. They need to work with the same excavation geometry and groundwater information.
A deeper basement may need updated groundwater information
The water-control approach should use the current geotechnical report and project recommendations. A report prepared for a shallower basement or earlier grading scheme may need review when the excavation changes.
The shoring engineer needs the water condition assumed during construction. If the dewatering approach changes the soil condition, effective pressures, or construction sequence used in the structural design, the affected engineers need to evaluate the revision.
An exclusion such as dewatering by others still leaves those structural inputs to establish. The guide to engineering roles explains the related ground and structural responsibilities.
Wells and tanks need space beside the support system
A well can conflict with a footing, pile, brace, or haul route. Trenches may cross future foundation or slab areas. Tanks and pumps need access and may introduce temporary loads, while discharge piping needs a route through the working site.
Those locations need to be considered alongside the soldier piles, tiebacks, internal braces, mats, grade beams, ramps, platforms, and equipment access. The layout also needs the property and public right-of-way limits.
The arrangement may change as foundations and slabs are built. The water-control team and contractor need to show how equipment and piping fit each relevant stage so the shoring designer can account for the affected loads and support conditions.
BOE may require a dewatering plan with the shoring
The Los Angeles Bureau of Engineering's lateral-support permit procedure lists additional information when there is potential for dewatering. It includes an approved soil report and dewatering recommendations, plus a dewatering plan overlaid with the temporary shoring.
The listed information covers wells or trenches, equipment, pumps and tanks, settlement monitoring, and the proposed discharge route. The procedure also states that wells, trenches, and dewatering equipment must remain on private property unless the applicable StreetsLA permission is obtained.
The public-way shoring guide explains the wider lateral-support review. Use the official procedure for the requirements applicable to an actual submission.
Settlement readings need to reach the people assessing the work
BOE's dewatering information includes settlement monitoring where that procedure applies. The project needs established measurement locations, review responsibilities, limits or response criteria, and a route for getting readings to the people who can act on them.
The appropriate criteria depend on the ground, adjacent facilities, and responsible professionals' assessment. Monitoring provides information about performance while the excavation proceeds; structural support and water control remain necessary parts of the work.
The appointment of the monitoring provider and reviewer should be clear alongside responsibility for the dewatering design, equipment operation and maintenance, and discharge or environmental approvals.
Temporary dewatering and permanent basement protection serve different stages
Construction dewatering manages water during excavation and building work. Permanent waterproofing, drainage, and sump systems address the completed basement.
The systems may rely on common groundwater information, but they have different design lives and functions. A permanent waterproofing detail does not establish how water will be managed while foundations and slabs are under construction. A temporary pumping arrangement does not establish the finished building's groundwater protection.
Their designs need to meet at the relevant walls, slabs, joints, and drains. The project team should establish who designs each condition and how the change from temporary to permanent work will be handled.
Discussing shoring where groundwater is present
Send Cefali & Associates the excavation sections, geotechnical report, groundwater information, and current foundation and shoring drawings. Include the proposed water-control layout, discharge route, equipment locations, monitoring requirements, and City comments where available.
If the dewatering arrangement is still being developed, identify its designer and the water condition proposed for the current stage. Cefali can discuss the structural shoring and the information it needs from that work.