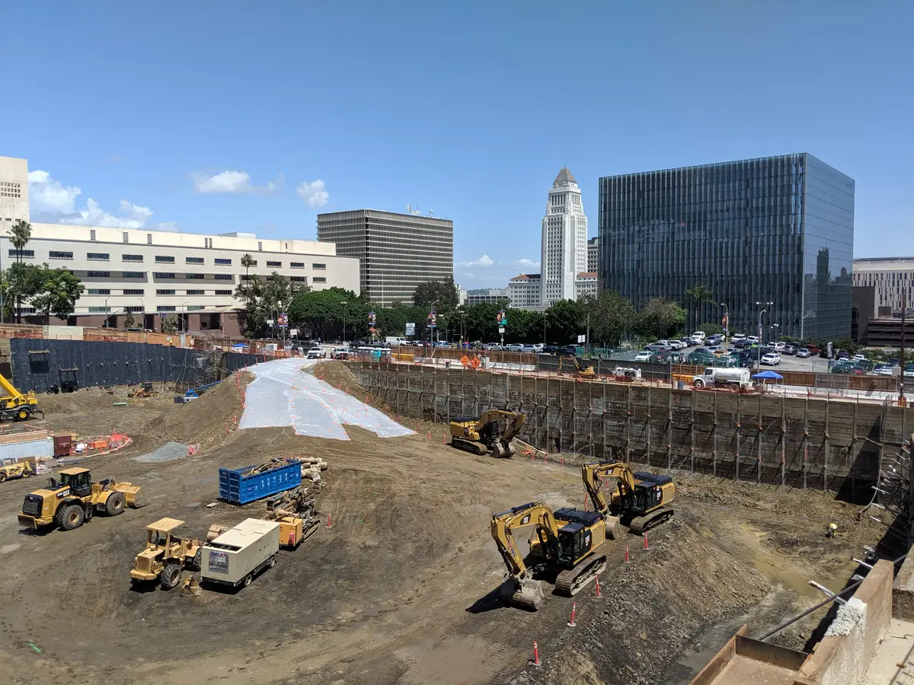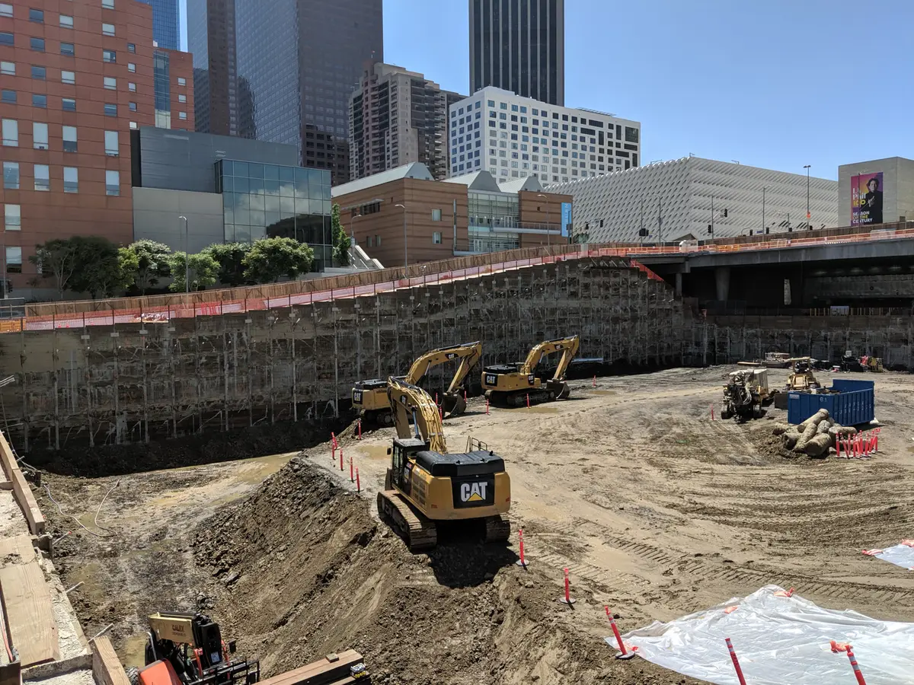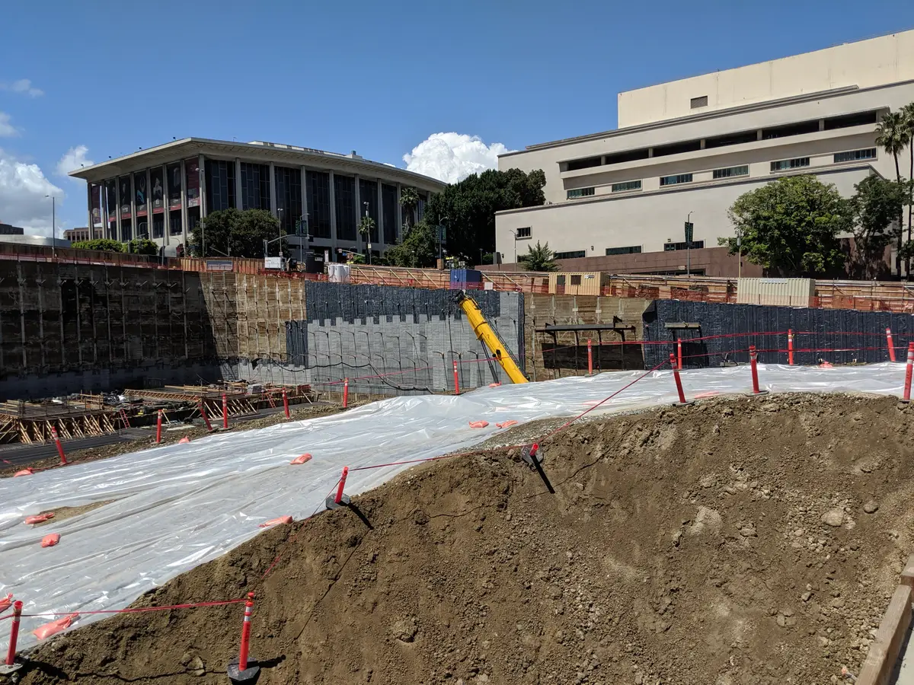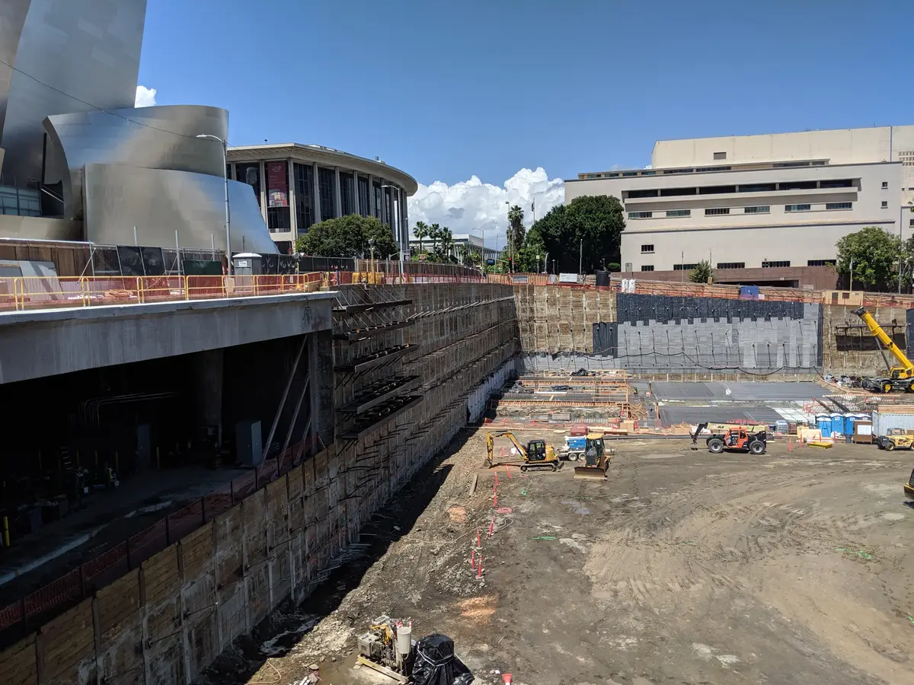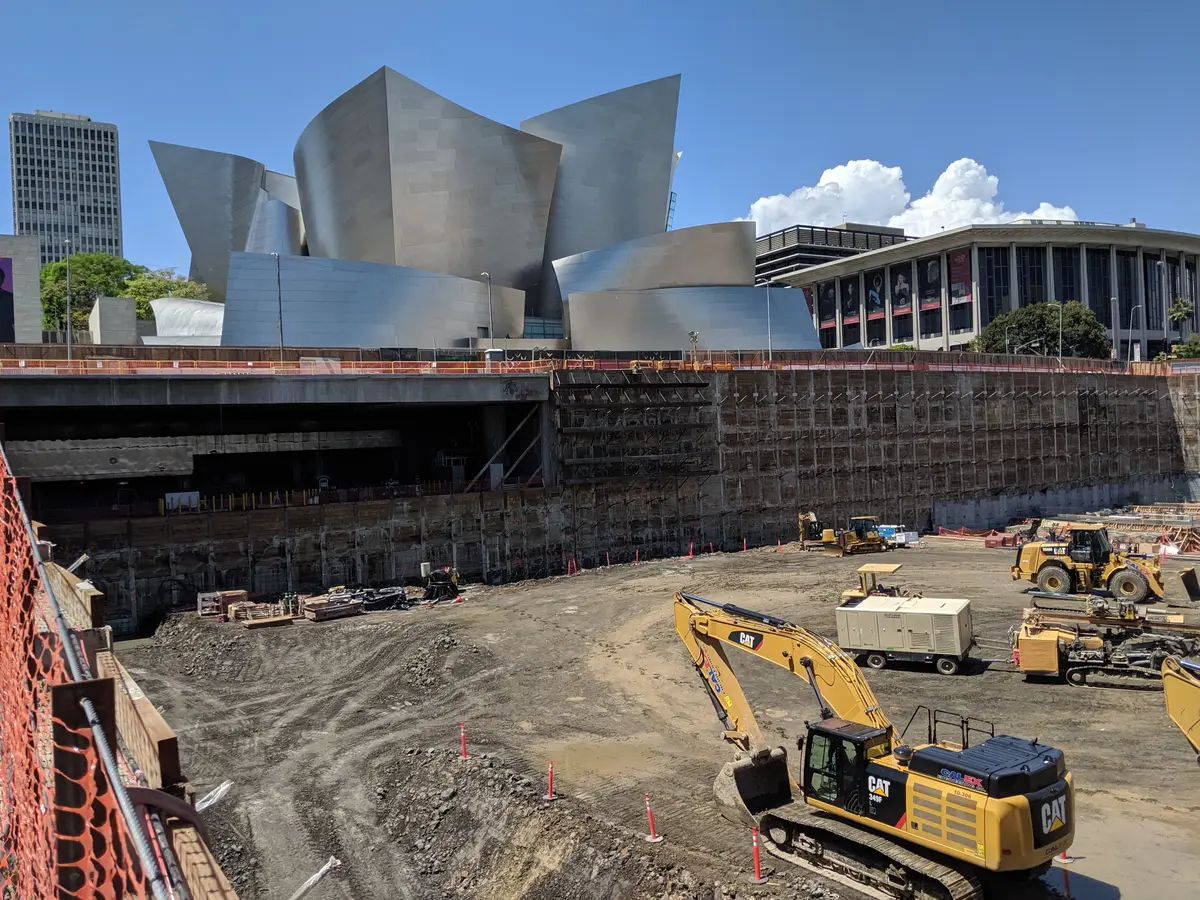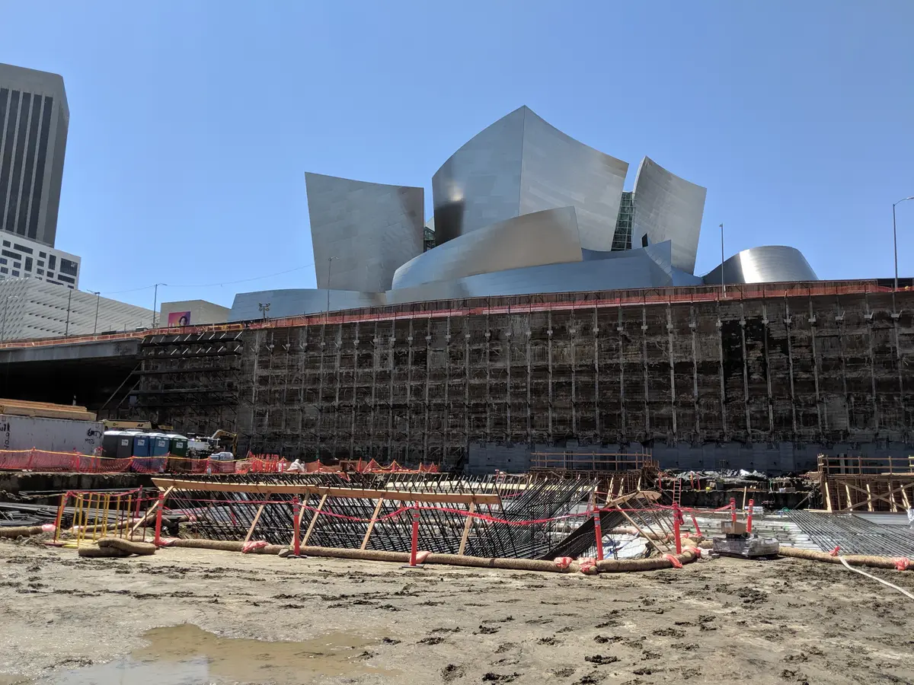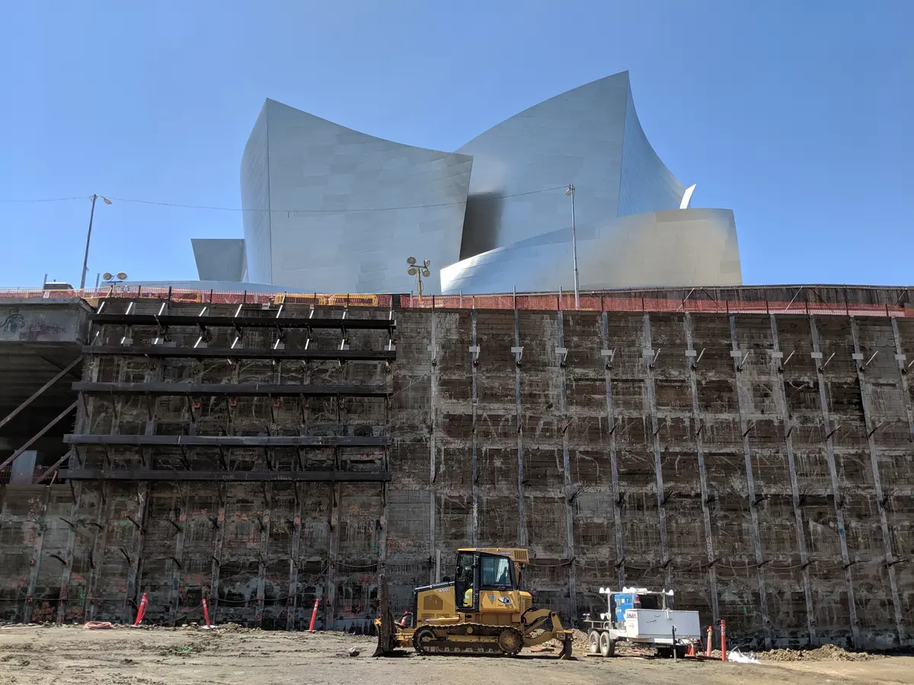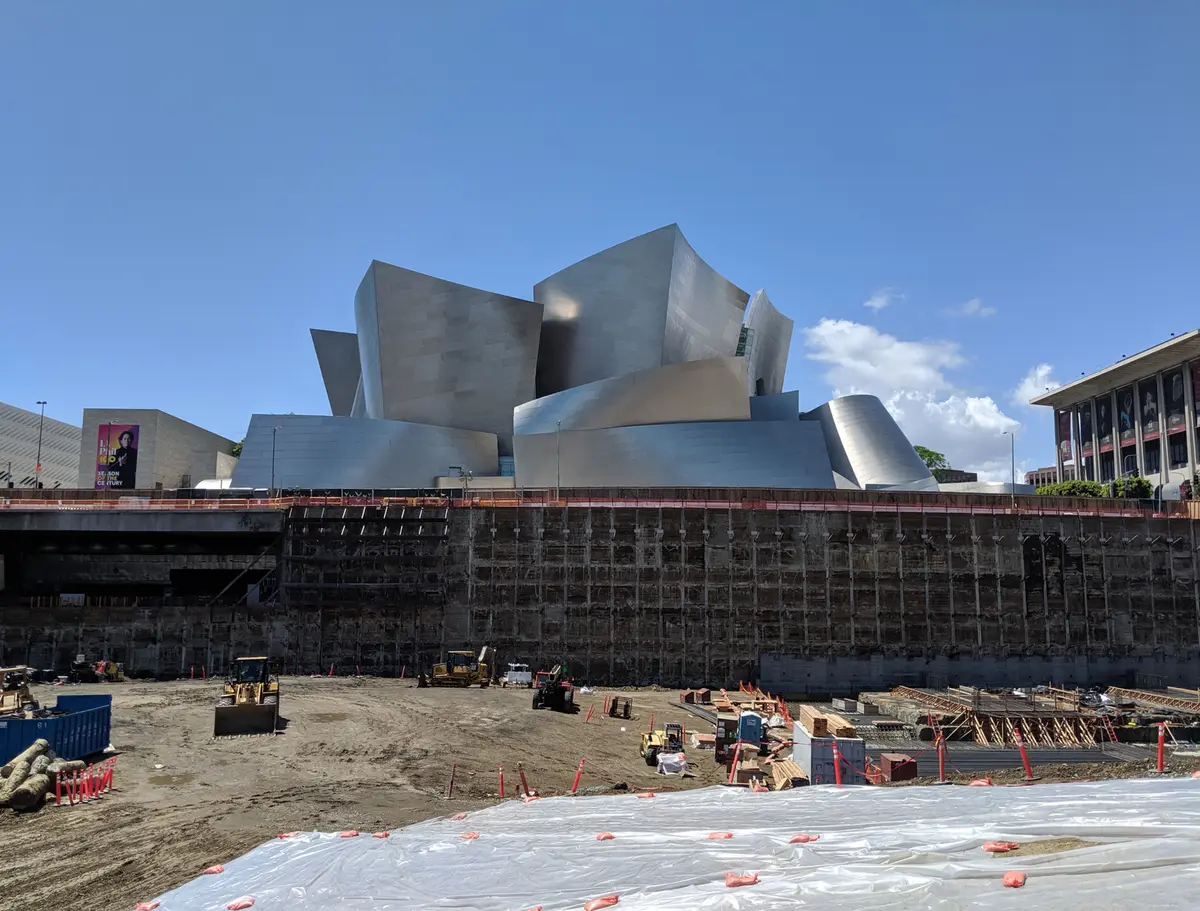
The Grand, a CORE/Related Companies development designed by Frank Gehry, replaced a long-planned site adjacent to Walt Disney Concert Hall with a mixed-use development spanning a full Downtown Los Angeles block.
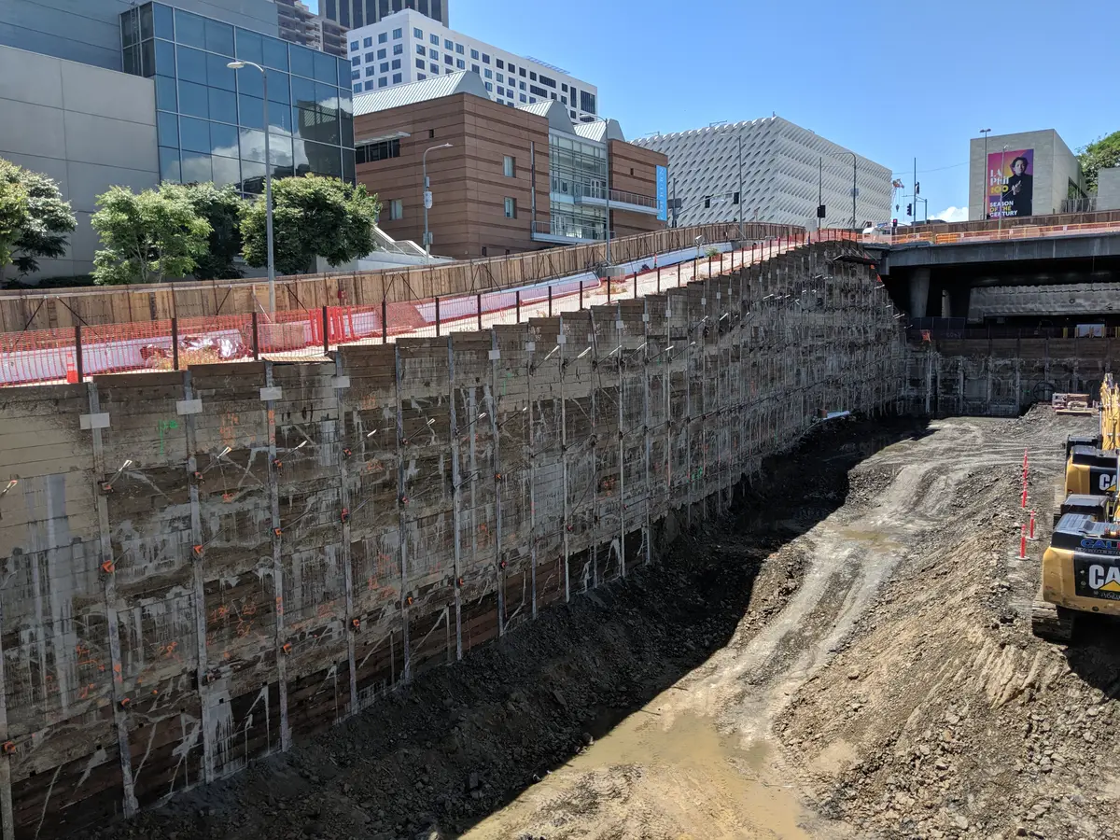
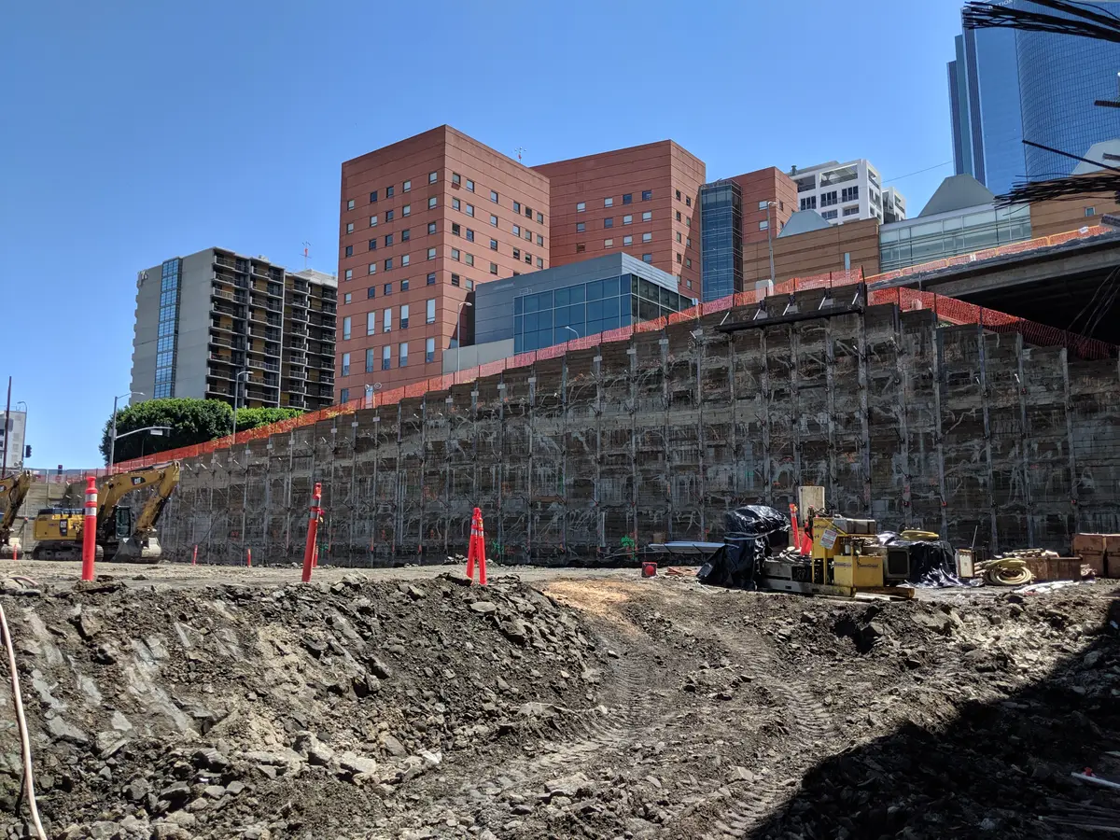
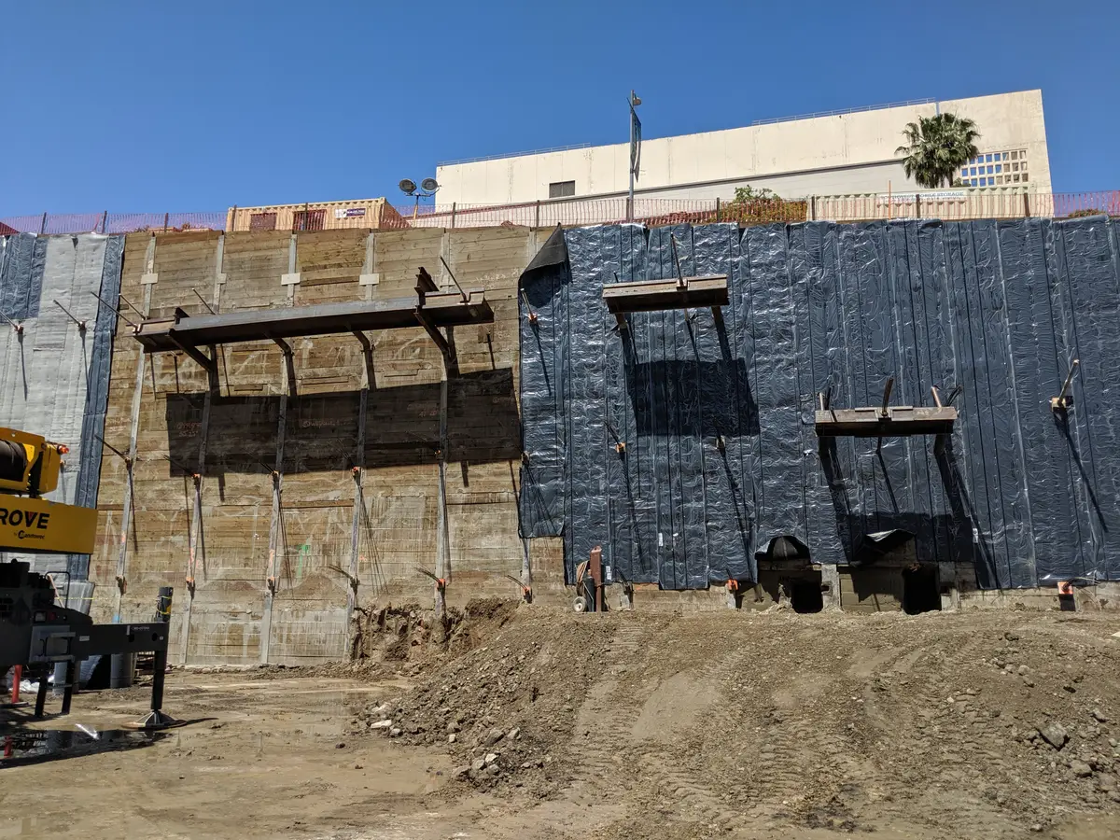
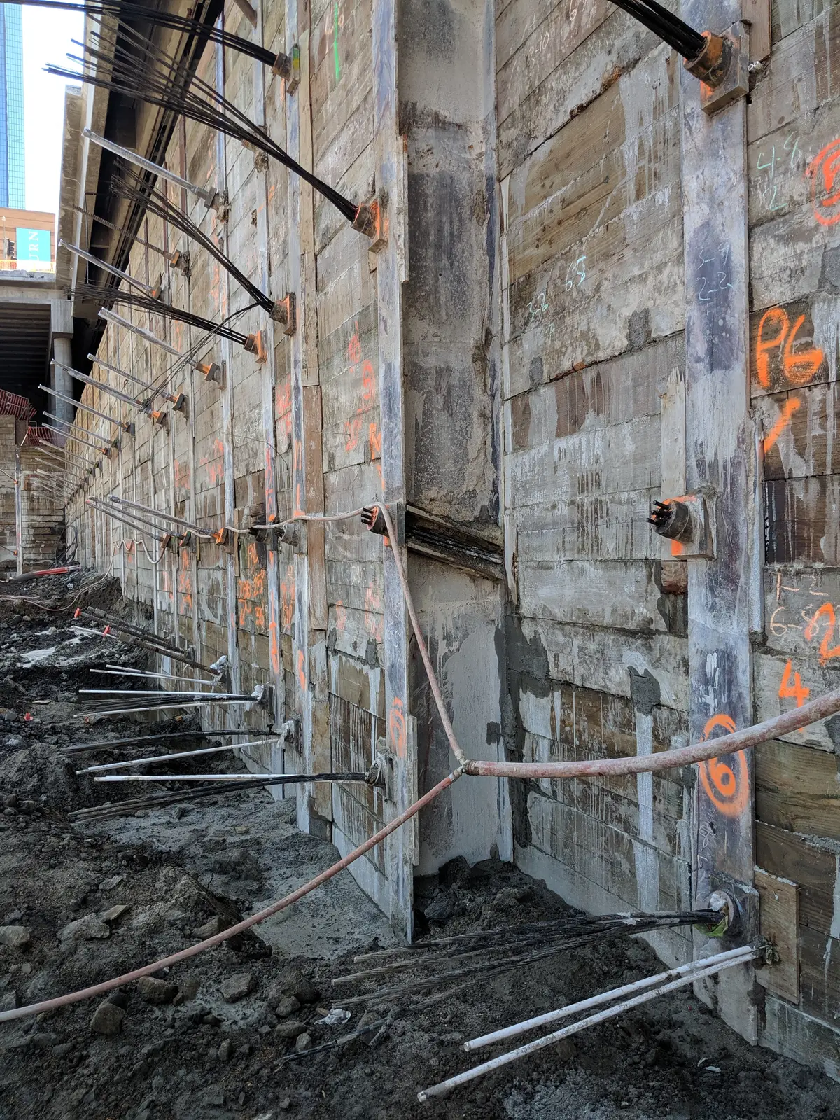
Related Companies hired Cefali & Associates to design the shored excavation. The design accommodated dipping bedrock, pedestrian and vehicular tunnels below streets, a counterfort wall transition from Lower to Upper Grand, and the 2nd Street Tunnel.
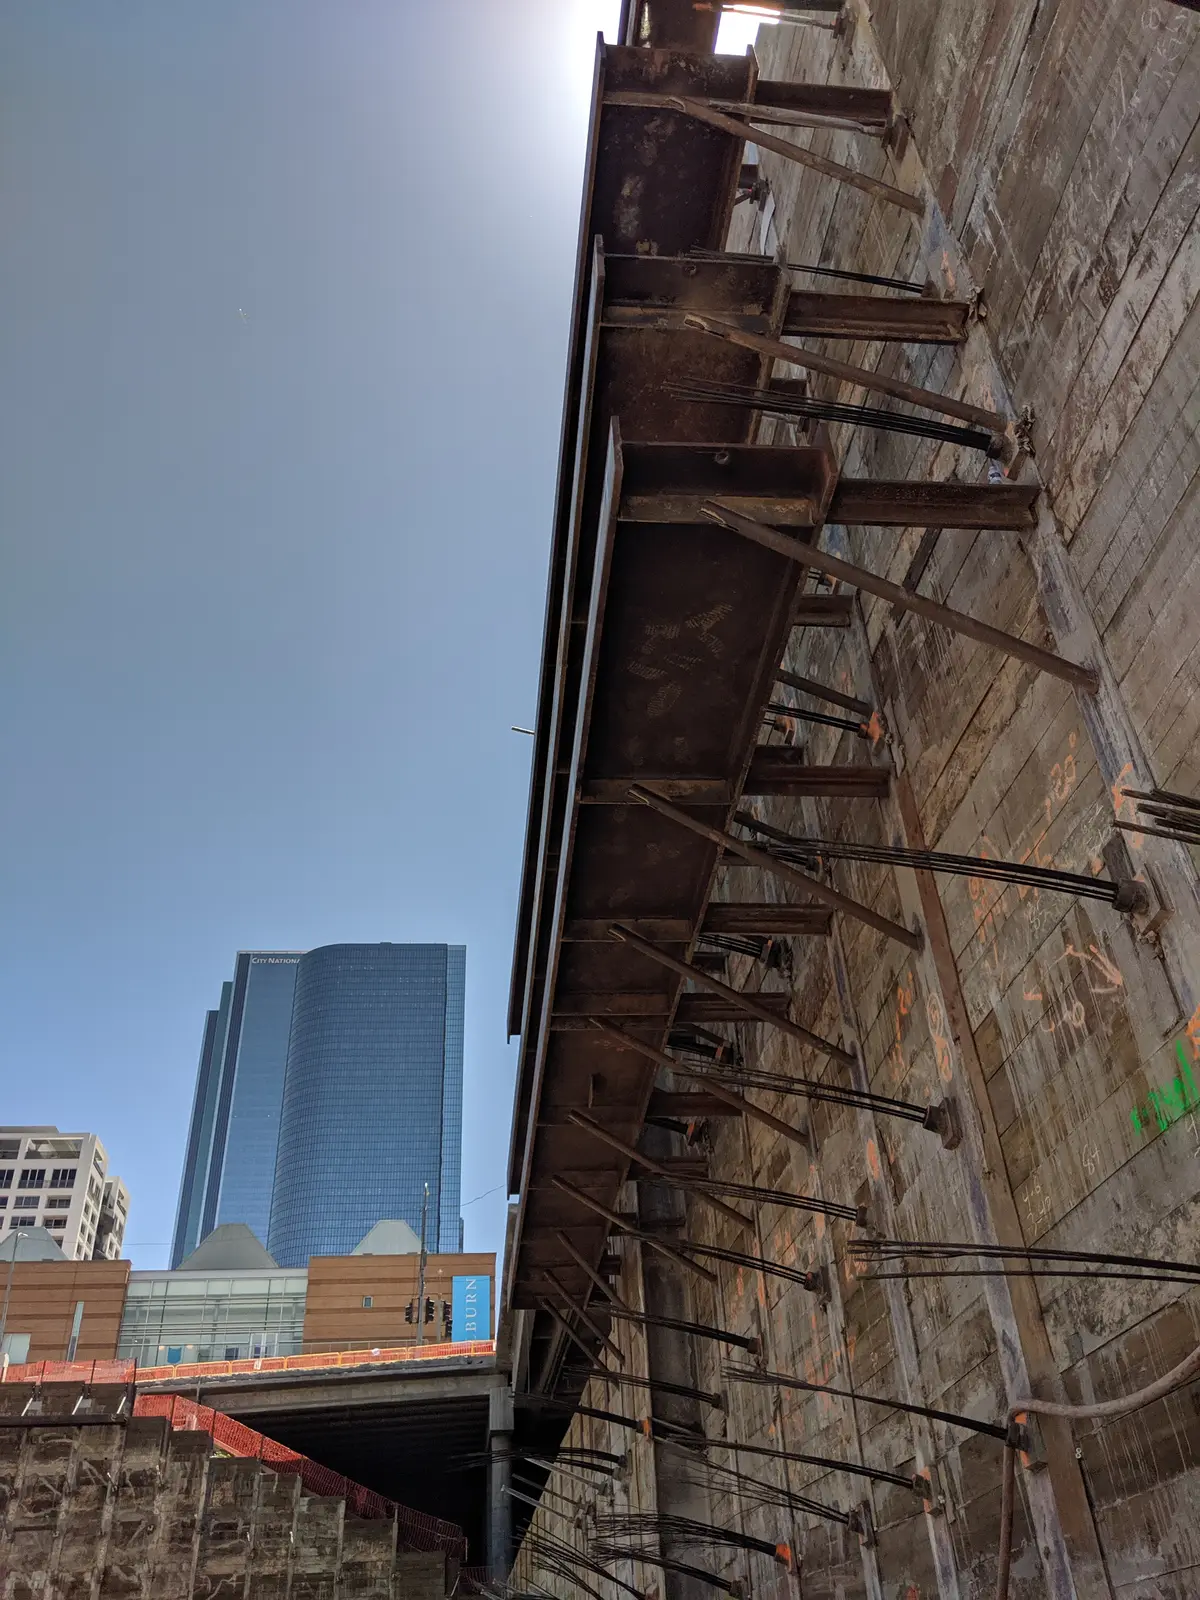
In coordination with geotechnical engineer Wood, the shoring system along 2nd Street used very short anchors to stay clear of the active 1920s tunnel.
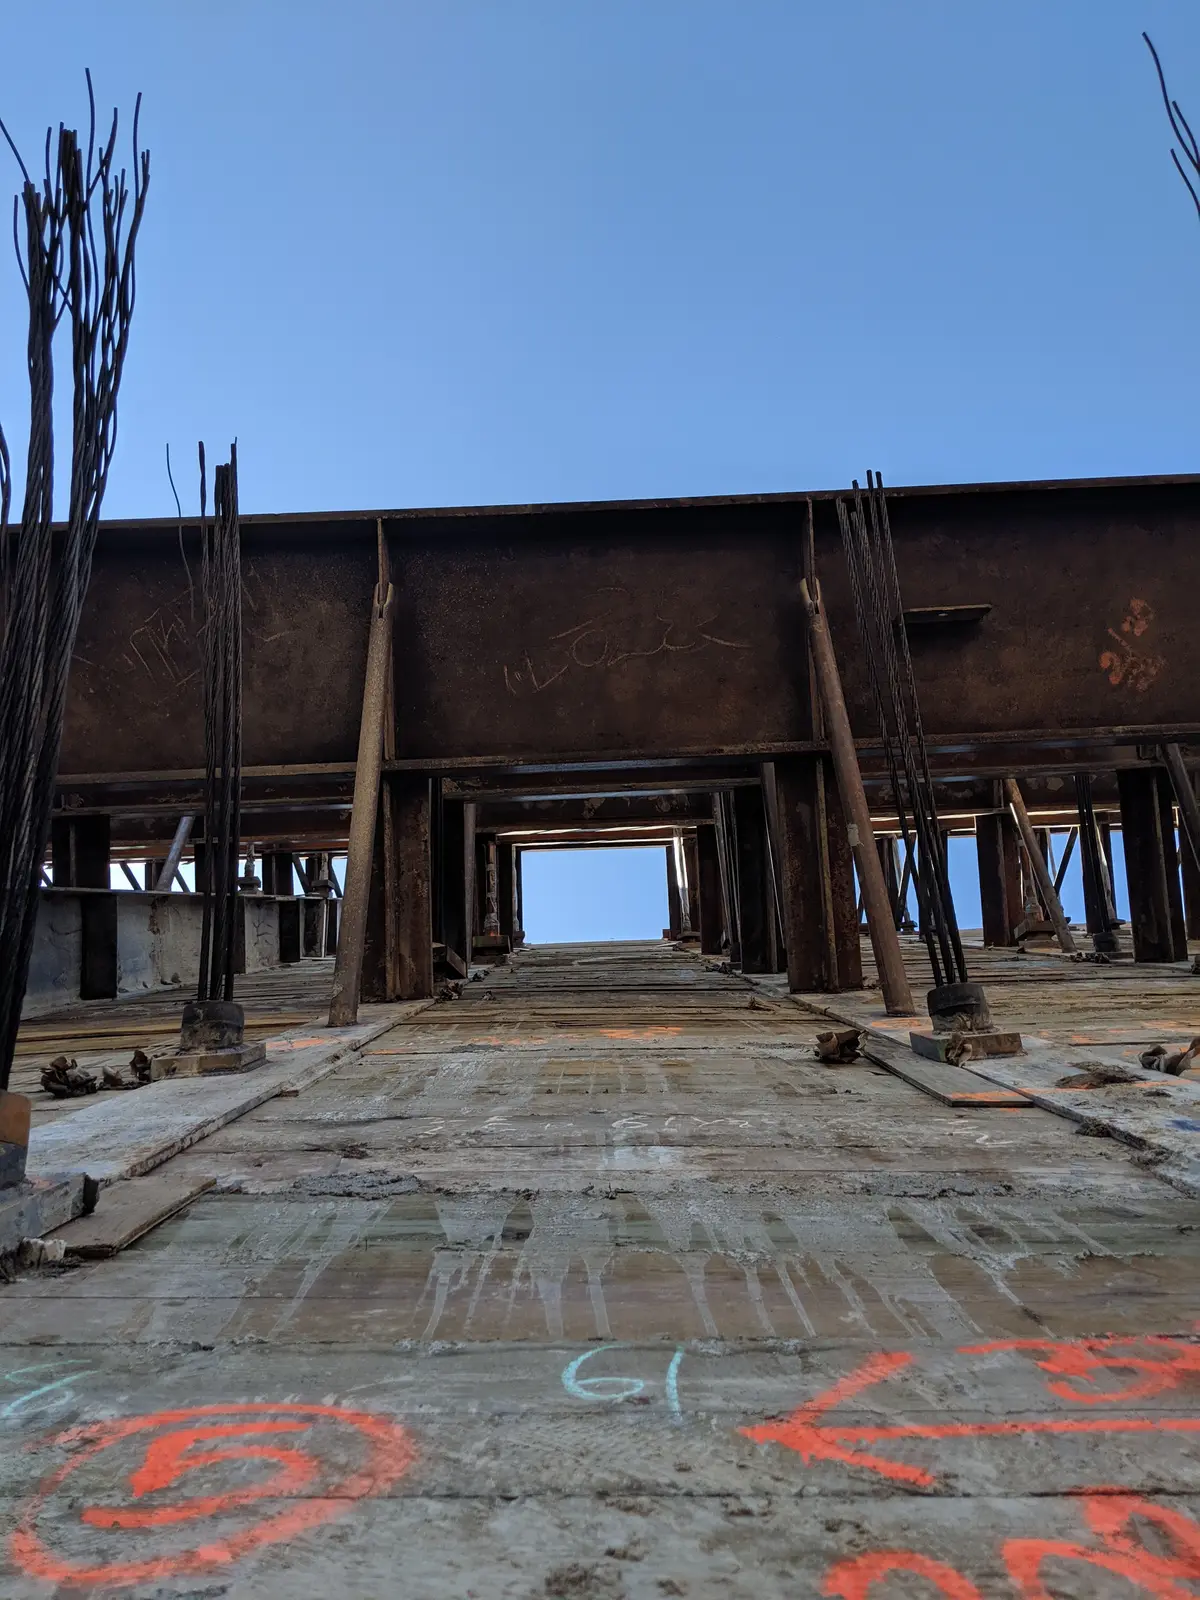
Along the west side near the existing retaining wall at Lower Grand, a multi-row waler system transferred loads from piles where tiebacks could not be drilled to locations where anchors could be installed. This condition extended to the deepest portion of the excavation at about 60 feet, where four rows of tiebacks resisted surcharge from the retaining wall below Lower Grand.