

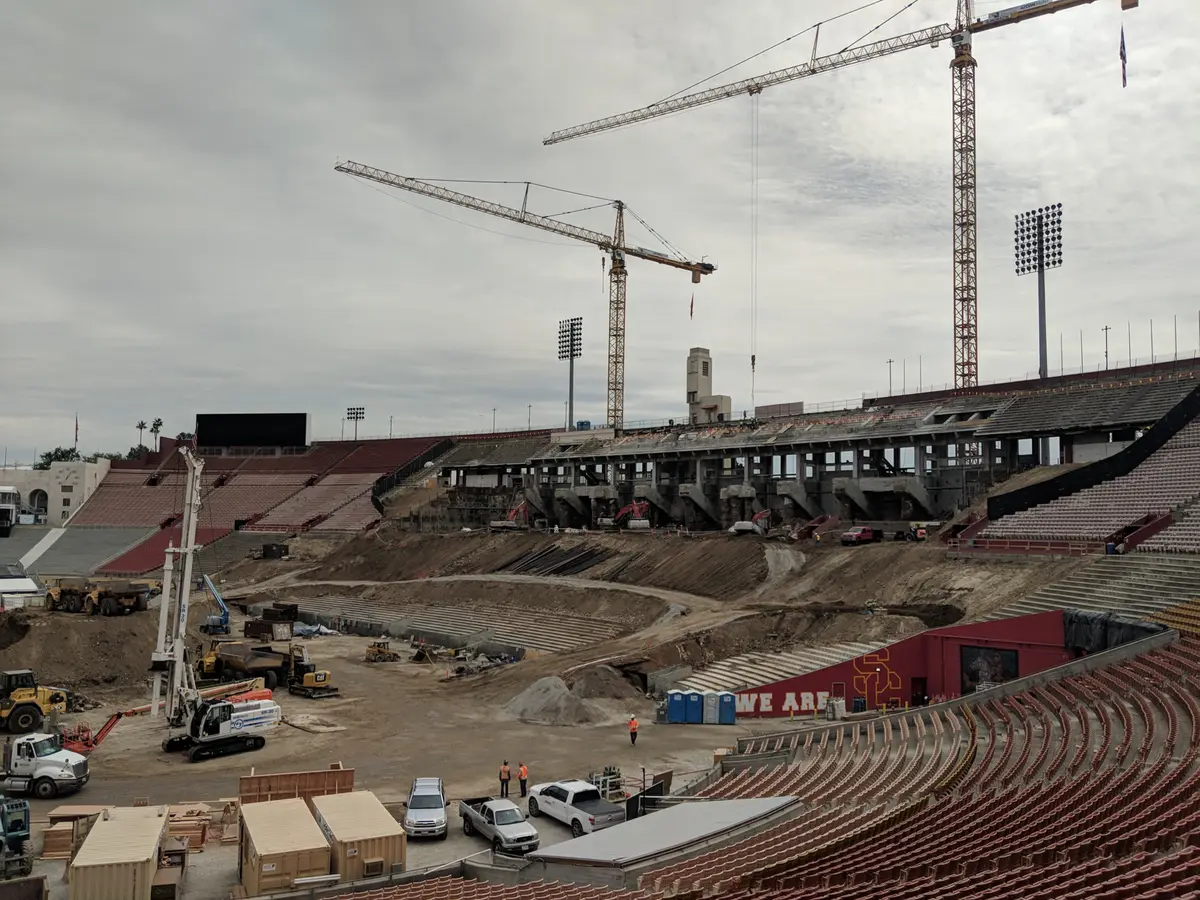
Excavating beside a structure that must stay can involve more than retaining the ground. Entrance stairs may project over the cut. Tunnels may be exposed as soil is removed. Parts of an older building may need support while new construction proceeds alongside them.
At the USC Coliseum, Cefali's shoring supported existing entrance stairs above the excavation. At Columbia Square in Hollywood, tiebacks, corner bracing, and rakers fitted around historic buildings undergoing refurbishment. Both projects required a clear understanding of the existing structure and how the excavation would change its surroundings.
USC Coliseum: retaining seating and exposing old tunnels
The Coliseum renovation added suites, a concourse, and a press box. Existing seating rested on grade, with tunnels running from the stadium exterior toward the field. Demolition and excavation limits were kept tight to protect seating outside the new work area.
The shoring design therefore had to account for structures beyond the footprint of the new building. As excavation exposed tunnels and elements of prior retrofit work, historical drawings and later retrofit drawings were both needed to understand what was being uncovered.
The same issue arises on smaller renovations. A line around the new basement does not show every affected part of an existing building. Sections through stairs, tunnels, footings, and retained walls reveal where excavation removes surrounding ground or changes support.
Entrance stairs were supported from the shoring
At the USC Coliseum, existing entrance stairs were hung from the shoring and cantilevered over the excavation during construction. The temporary system supported a retained structure as well as the ground around the cut.
A similar stair or structural projection needs its loads, connections, and condition evaluated. The shoring engineer and building structural engineer have to address where that support attaches and how it transfers to the completed work.
That is a distinct design task within a renovation. It depends on the element being kept, its relationship to the excavation, and the sequence of construction around it.
Original drawings may leave out later alterations
An older building's first set of plans may omit subsequent foundations, retrofit elements, or underground construction. At the Coliseum, historical and retrofit drawings informed the shoring, but the excavation still exposed conditions absent from the as-built records. Calex Engineering installed the shoring and helped coordinate those field discoveries.
The owner's archives and LADBS property records can help assemble the available history. The City's records service lists permits, plot plans, geology and soils reports, and approved building plans; blueprint copies have separate request requirements.
Drawings need to be read alongside the current survey, photographs, and available investigation. Where a dimension or connection remains uncertain, the responsible engineers can identify the further assessment needed. A newly exposed condition may change the temporary support, the permanent work, or both.
Columbia Square: a deep excavation around historic buildings
At Columbia Square, redevelopment of the former Sunset CBS property involved excavation about 60 feet below the old media grounds. Historic structures were being refurbished while the excavation proceeded around them.
Narrow surrounding streets and deep utilities constrained the support layout. Tiebacks extended beneath buildings in multiple directions, with corner bracing and rakers supplementing the system around the existing construction.
Retaining a building can therefore restrict space on both sides of the shoring. Its foundations may limit anchors behind the wall, while braces inside the cut need to fit around the new basement. Access for drilling and excavation adds another constraint. Those relationships need to be evaluated together using the actual building and site geometry.
The temporary support has to follow the renovation sequence
A stair may need support before excavation reaches it. A tunnel can become exposed partway through the work. A brace may have to remain until a new foundation or floor can provide the intended support.
The contractor's demolition and excavation sequence gives the engineers those construction stages to evaluate. If the sequence changes or an undocumented structure is uncovered, the affected area needs engineering review before the support arrangement is altered.
Cefali's temporary shoring design work includes coordination with retained structures, supported by the firm's work at the Coliseum and Columbia Square. Assessment of the existing building, ground recommendations, and contractor operations remain with the appropriate members of the project team.
Planning excavation around a structure you need to keep
Send Cefali & Associates a plan marking what stays and what will be removed, together with sections through the affected structures. Include original and alteration drawings, the geotechnical report, site photos, and any proposed demolition sequence. Identify missing records and any field conditions already uncovered so we can discuss the support your renovation needs.