Excavation before the finished walls
The sunken garden required permanent shoring during staged excavation and wall construction. A retaining design needs to address those intermediate conditions as well as the loads and grades of the finished site.
 Cefali& AssociatesContact
At Intuit Dome in Inglewood, Cefali & Associates and Malcolm Drilling worked on permanent shoring for the sunken garden. That shoring supported sequenced excavation and the construction of the garden's blast and mechanically stabilized earth (MSE) walls.
Cefali's work described here is the permanent shoring supporting that construction. For a project with several retaining elements, the support needed during excavation has to be considered alongside the finished wall geometry and the order in which the walls can be built.
Site conditions
The sunken garden required permanent shoring during staged excavation and wall construction. A retaining design needs to address those intermediate conditions as well as the loads and grades of the finished site.
At Intuit Dome, the permanent shoring supported work on separate blast and MSE walls. Where multiple systems occupy the same area, their geometry and construction stages affect the room available to install each part.
Permanent shoring is part of Cefali's retaining-wall service. Its design uses the intended grades, structural loads, geotechnical criteria, and nearby construction. A support arrangement designed for temporary excavation alone cannot automatically be used as a permanent wall.
Published project work
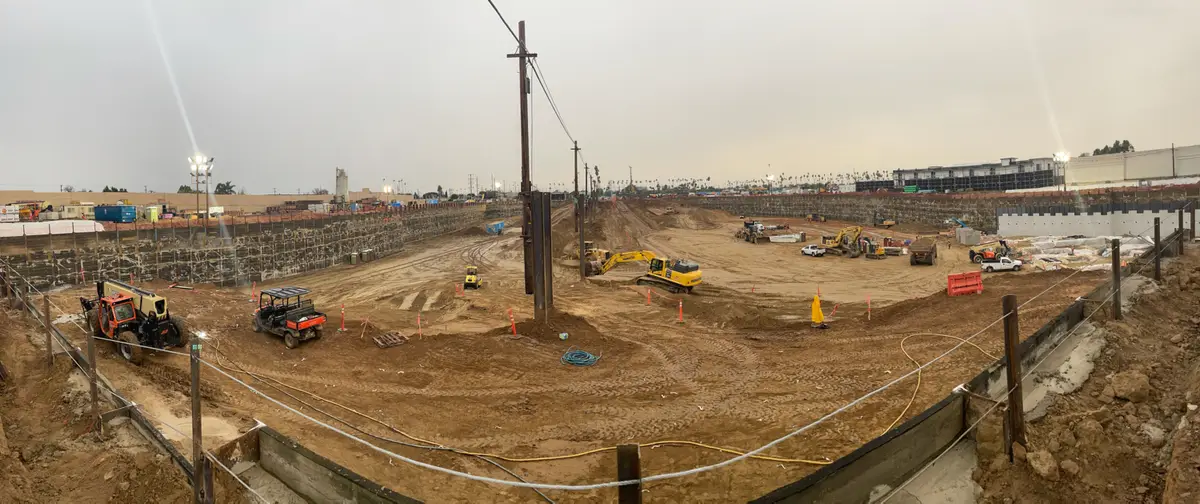
Permanent shoring supported staged excavation and construction of the sunken garden's blast and MSE walls.
Engineering scope
These projects show how excavation depth, neighboring structures, access, and the permanent work can change the support design. Your site needs its own geotechnical criteria and structural design. The contractor determines installation and construction means and methods.
Read more about retaining walls or explore other published work in Inglewood.