Campus access
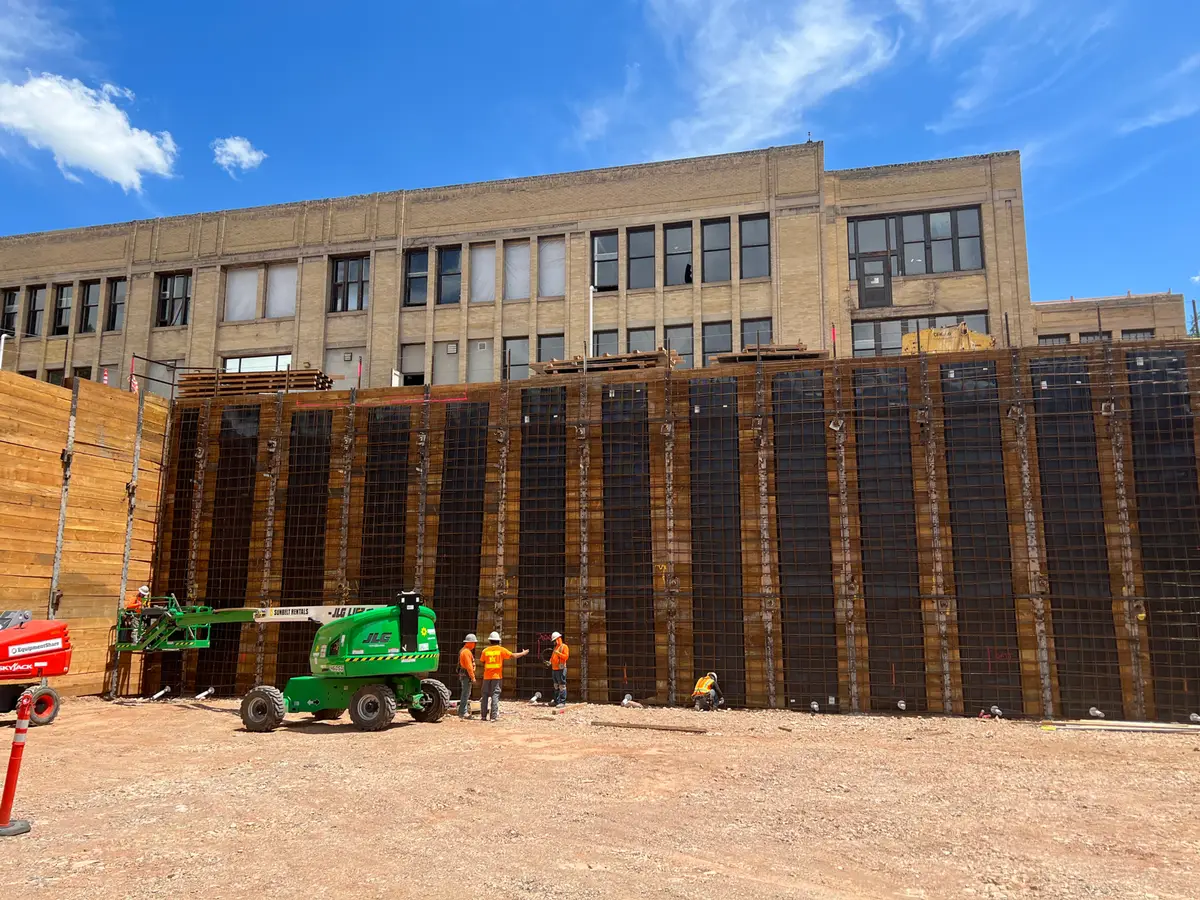
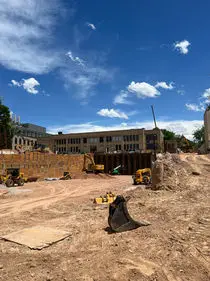
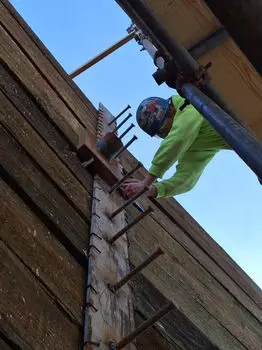
Pedestrian routes, deliveries, and access to occupied buildings can leave a narrow construction area. The support layout has to fit within that space.
 Cefali& AssociatesContact
Market
Retaining walls, excavation support, and foundations for campus construction near existing buildings and circulation routes.
Discuss your projectEngineering for your project
A new campus building may need excavation and foundation work beside occupied classrooms, pedestrian routes, and existing utilities. The support system needs to fit the available work area while allowing access to the buildings that remain in use.
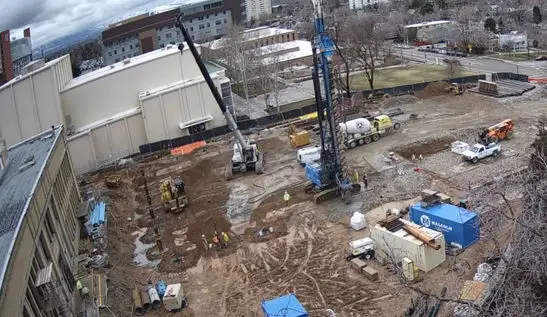
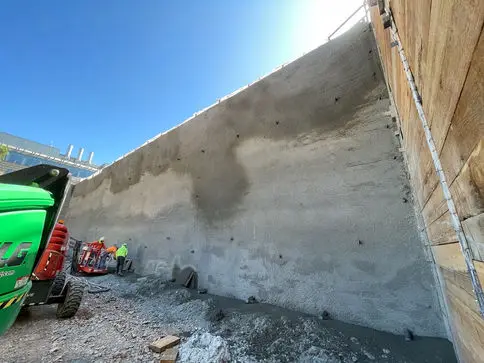
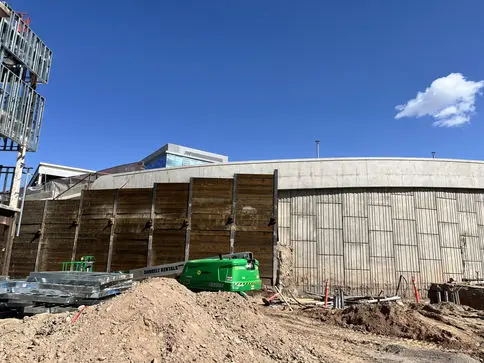
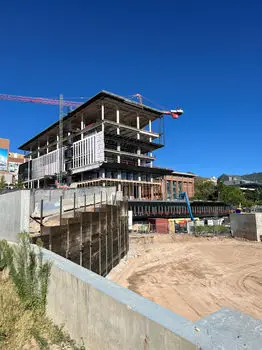
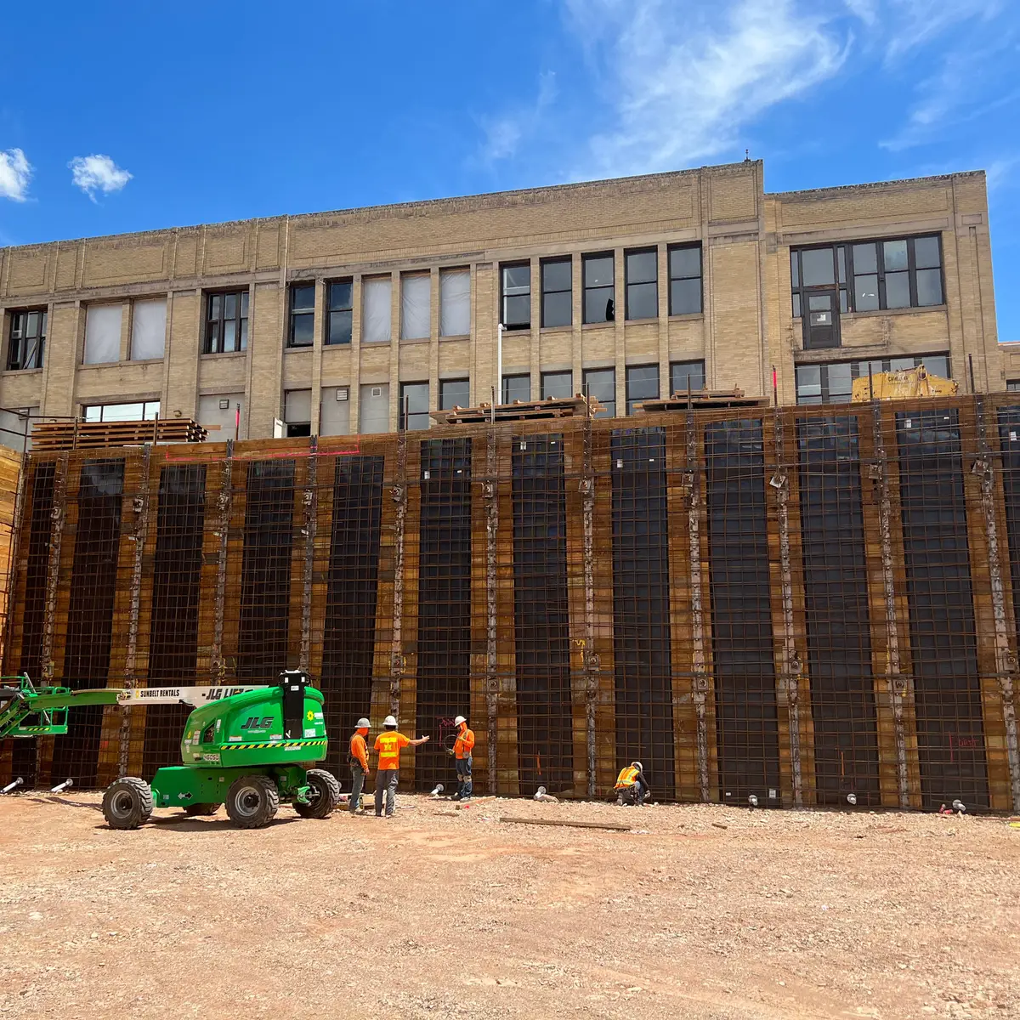
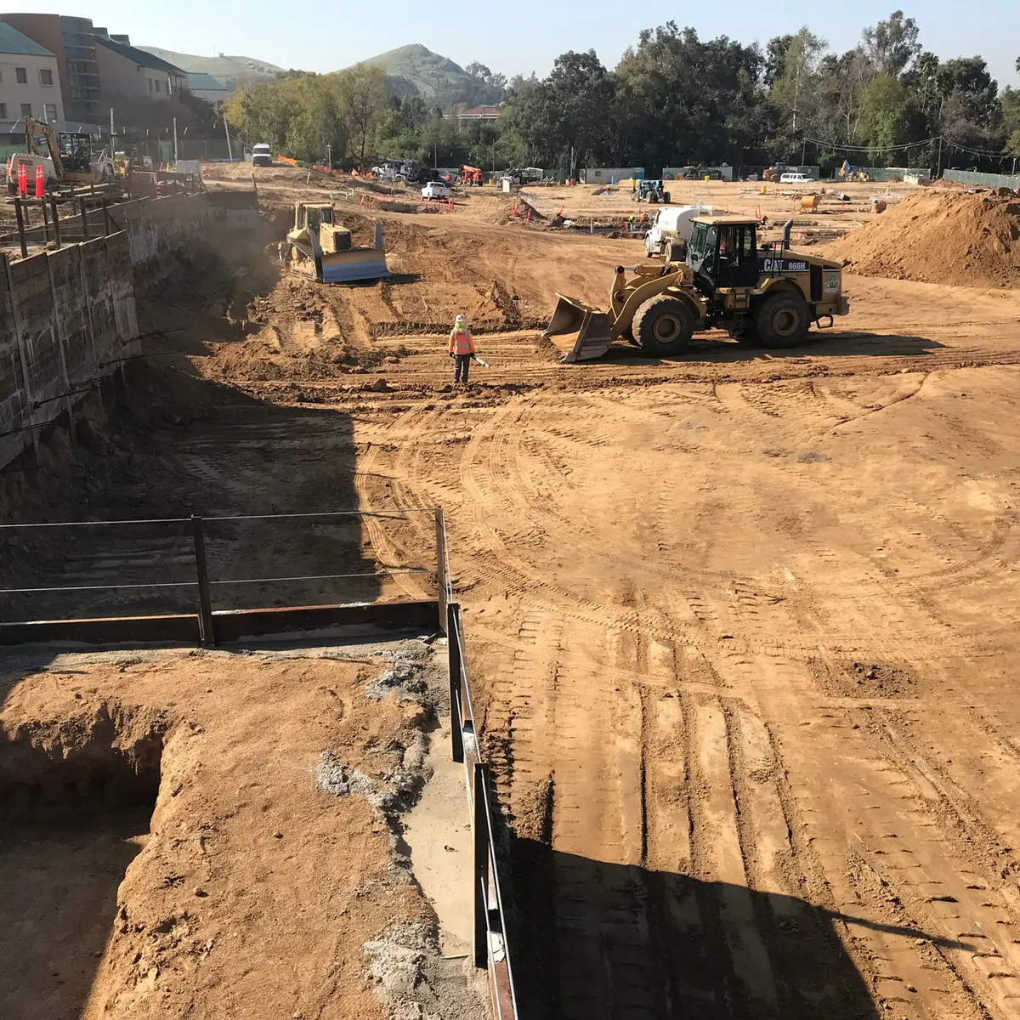
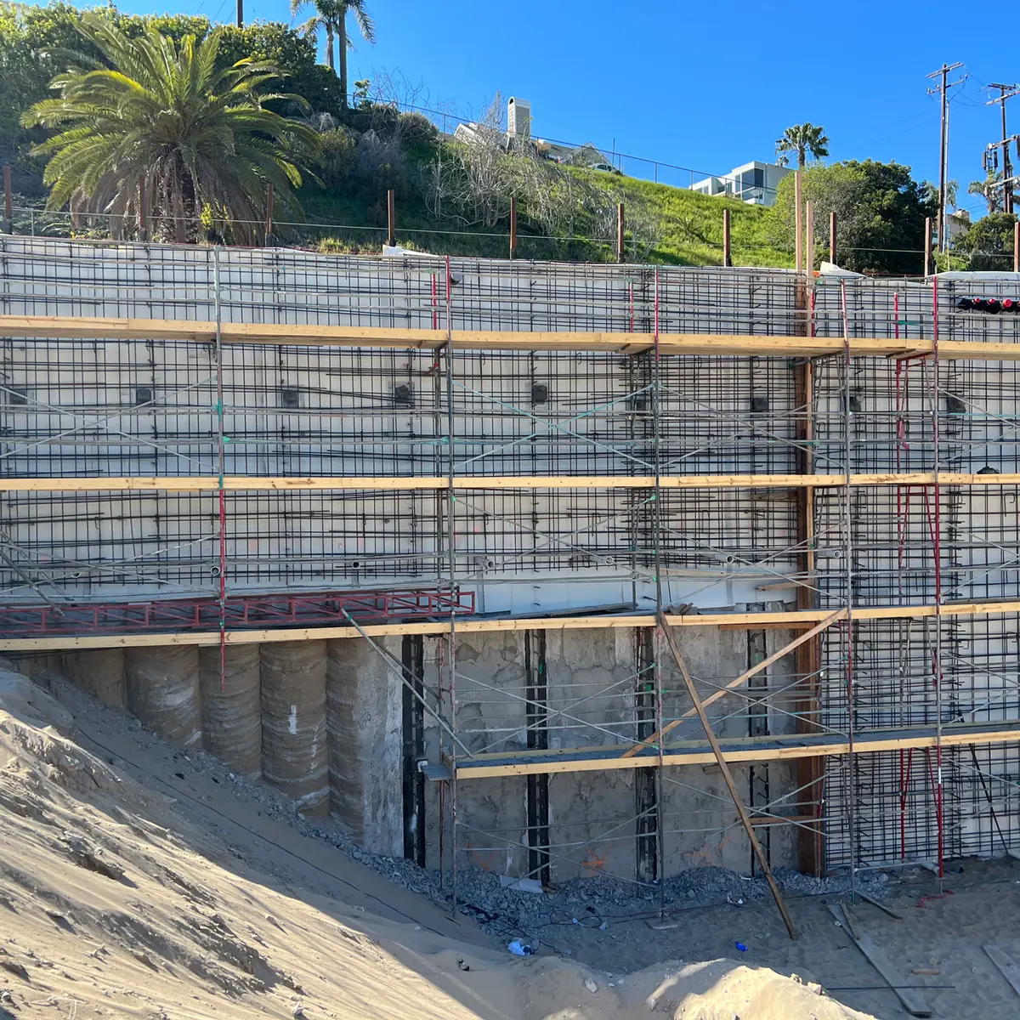
Cefali & Associates designs temporary shoring and permanent retaining walls for education projects. At Glendale Community College, the firm worked with the architect and building structural engineer on a permanent wall for a terraced hillside science building.
Design and construction
Pedestrian routes, deliveries, and access to occupied buildings can leave a narrow construction area. The support layout has to fit within that space.
A permanent wall may also be needed to support foundation excavation. Its design must account for those temporary stages as well as the finished building.
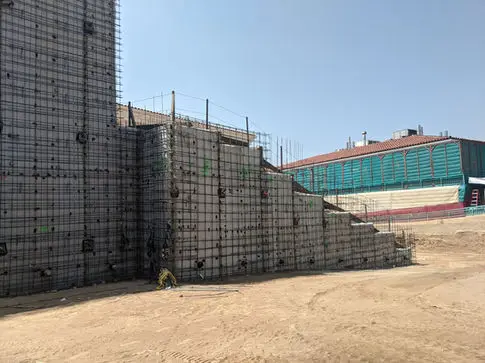
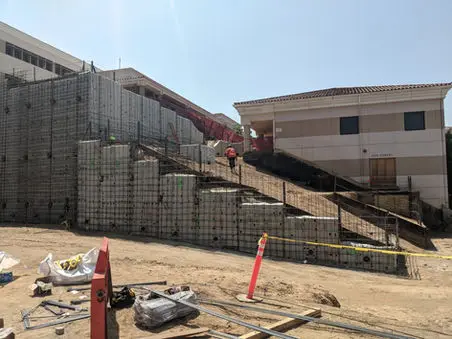
Existing building foundations and terraced hillside grades can create corners and changes in wall height that need to be designed with the new structure.
Our experience
Structural engineering support for education projects, campus improvements, and excavation or foundation conditions.
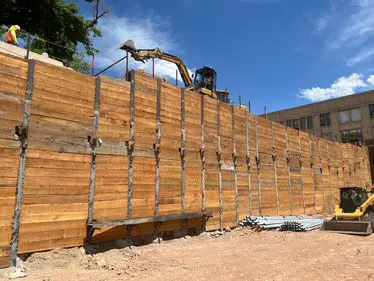
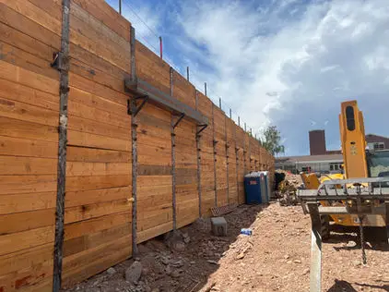
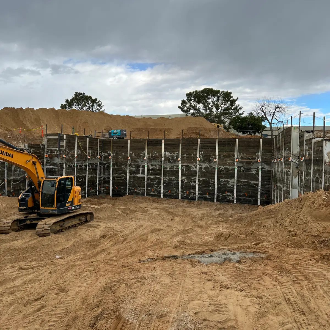
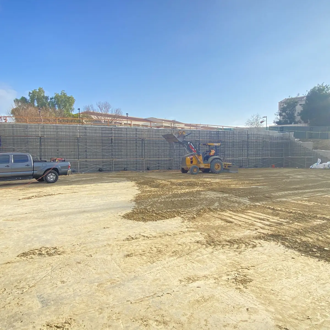
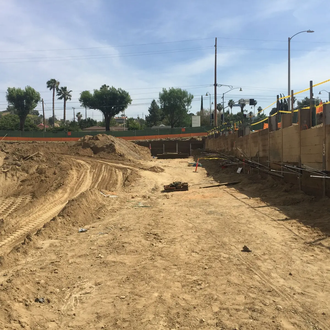
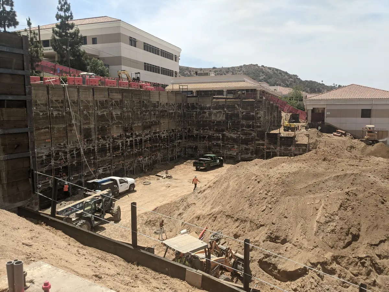
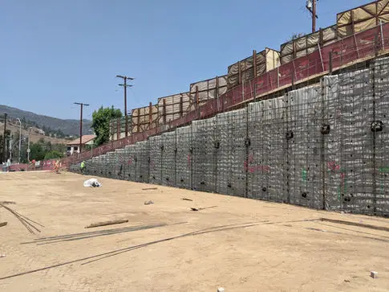
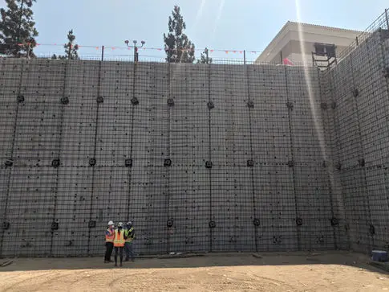
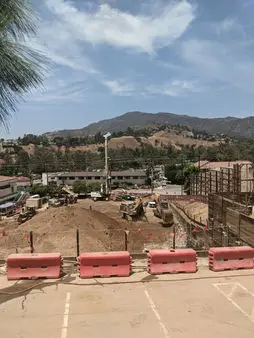
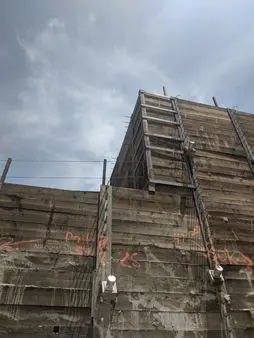
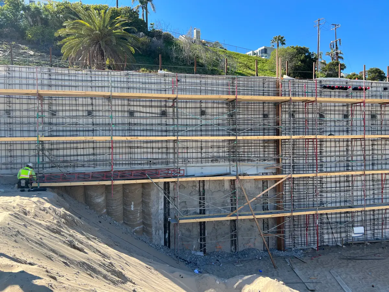
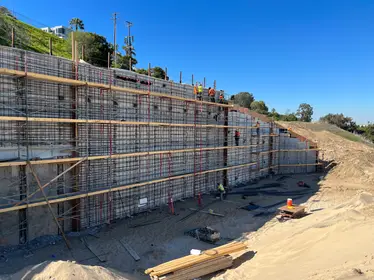
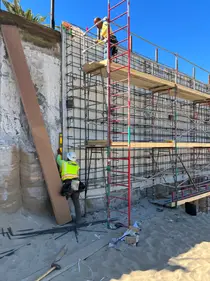
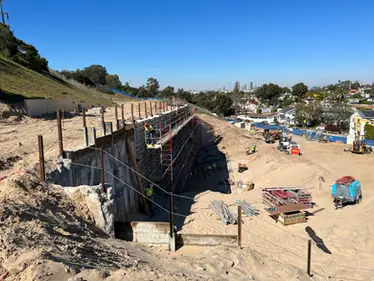
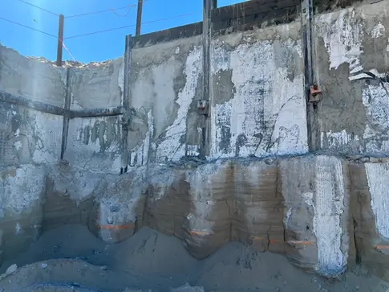
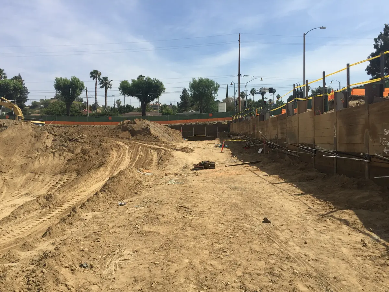
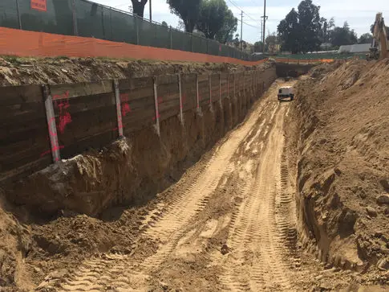
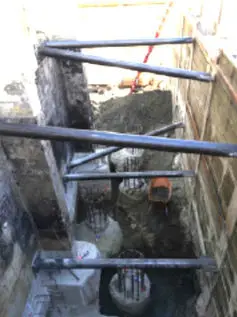
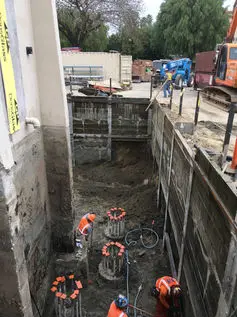
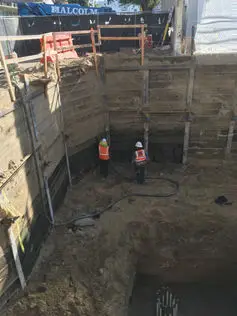
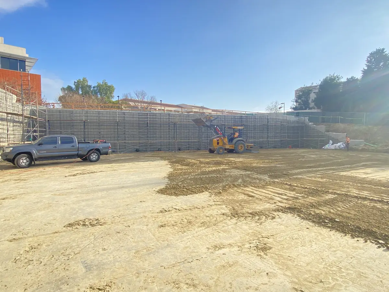
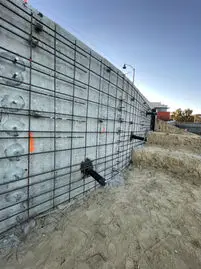
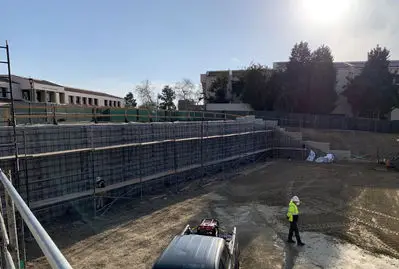
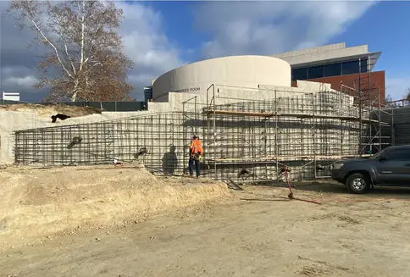
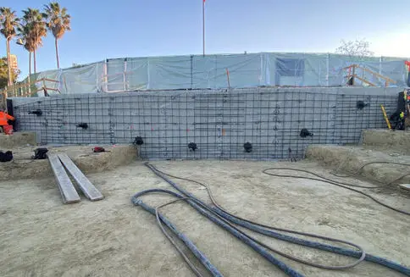
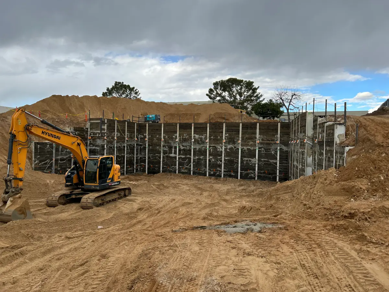
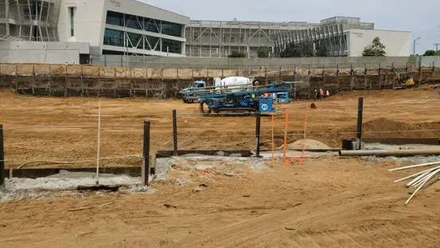
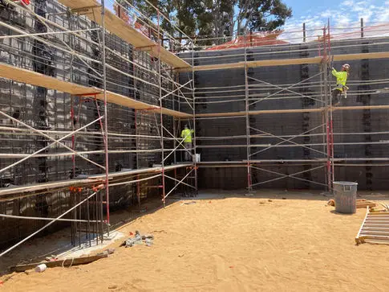
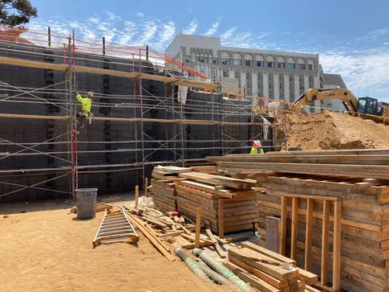
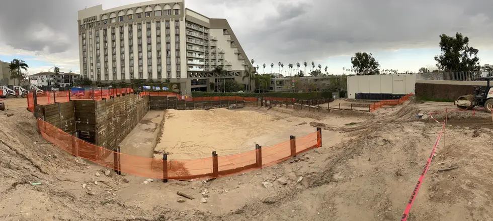
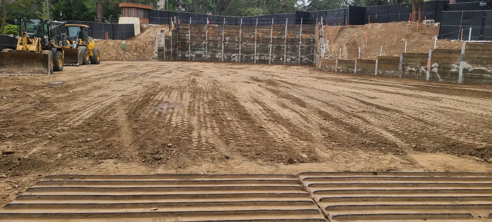
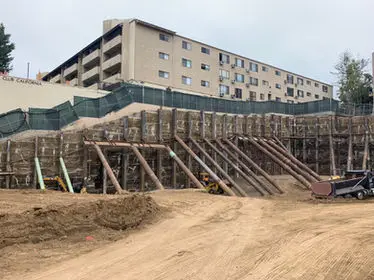
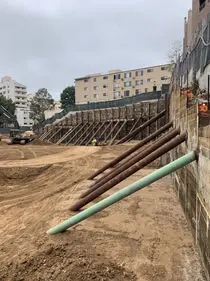
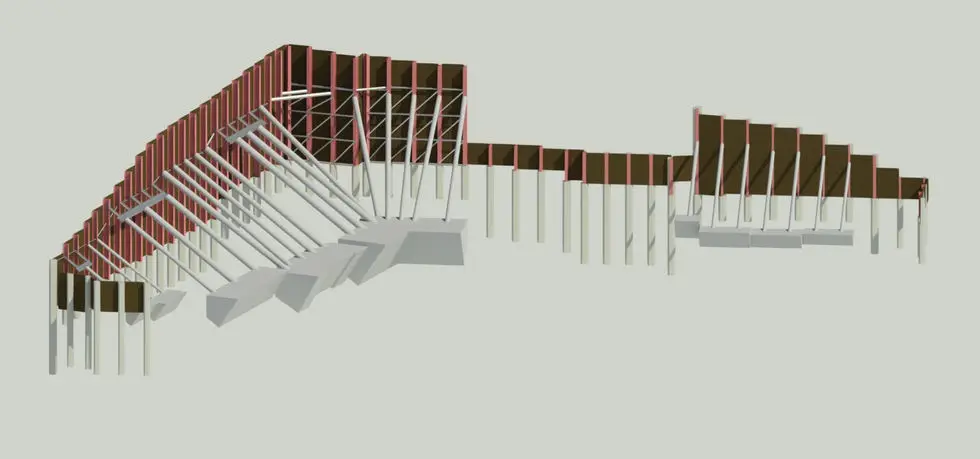
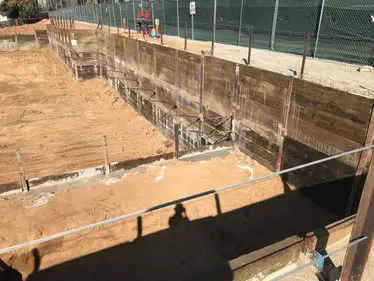
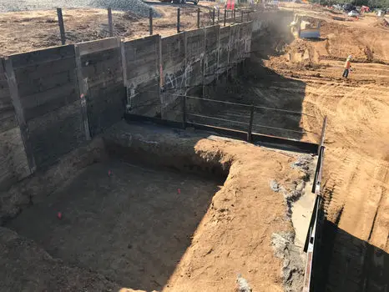
At Glendale Community College, a permanent shoring wall relieved earth pressure from the new science building while temporary retained heights supported drilled-pile foundation work.
Related services
Our services cover excavation support, retaining systems, and specialty foundations. The right combination depends on the ground conditions, existing structures, and work you are building.
Planning guides
Discuss your project
Send the plans and site information you already have. Include your schedule, known access limits, and the engineering work you need help with.
Send project information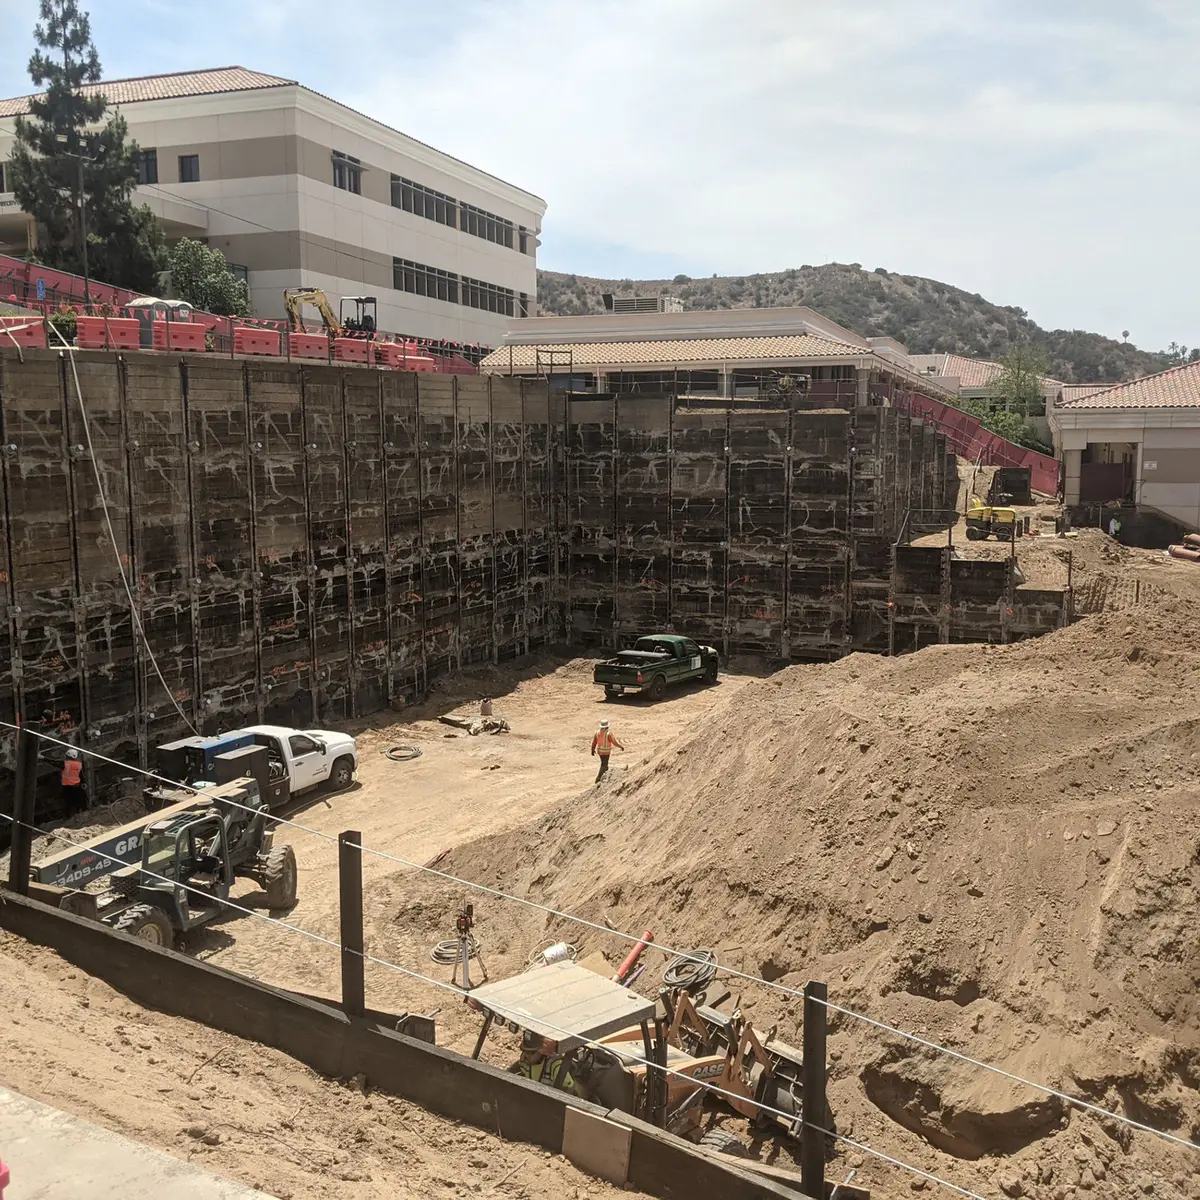
Portfolio
Project overview
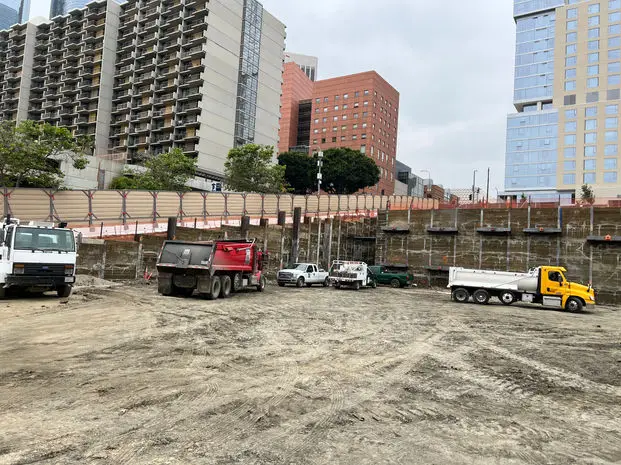
Project photos from Cefali & Associates.
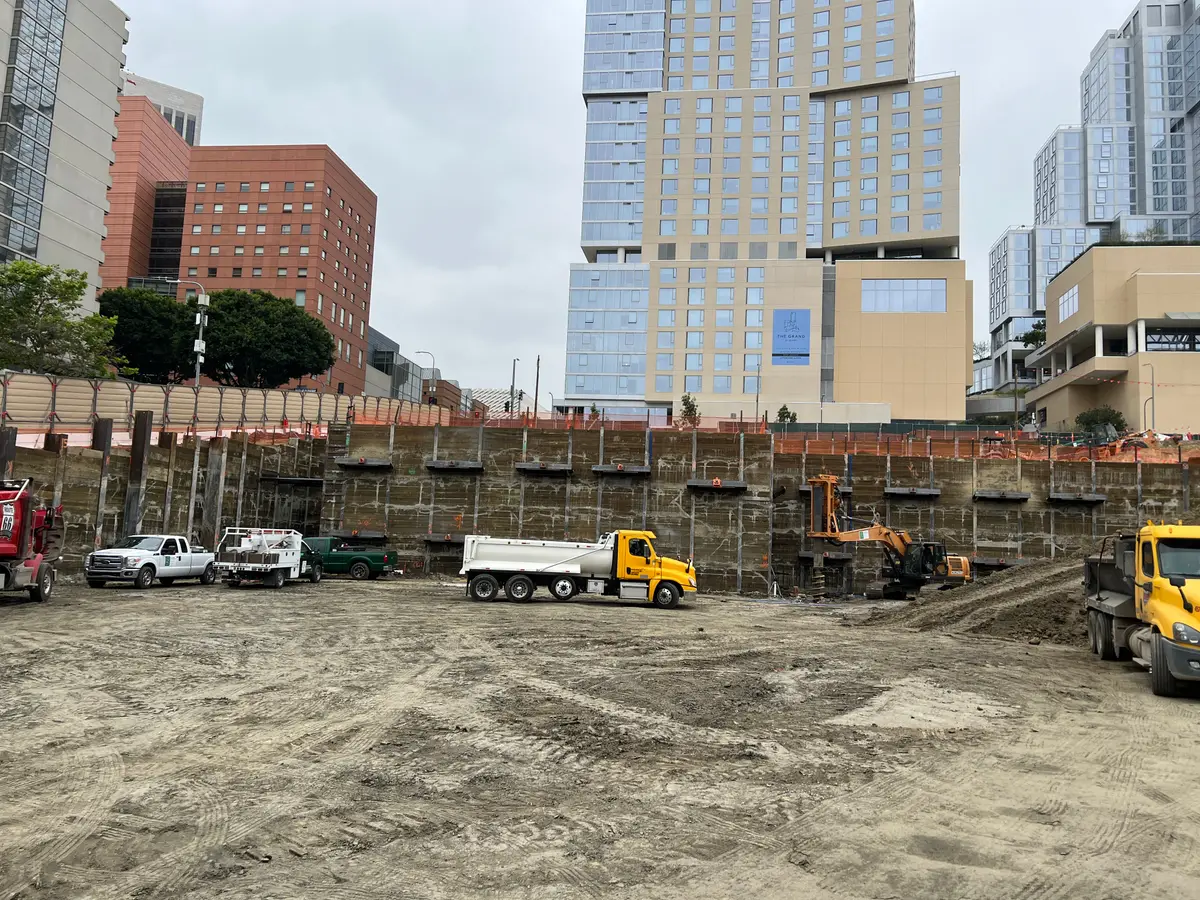
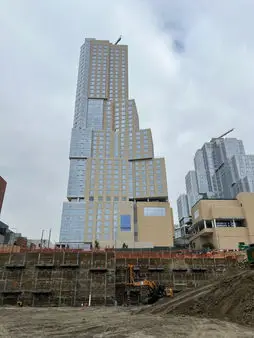
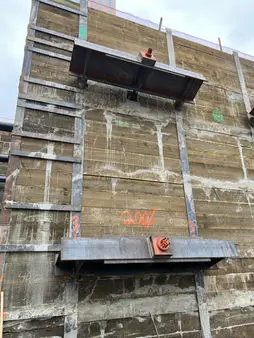
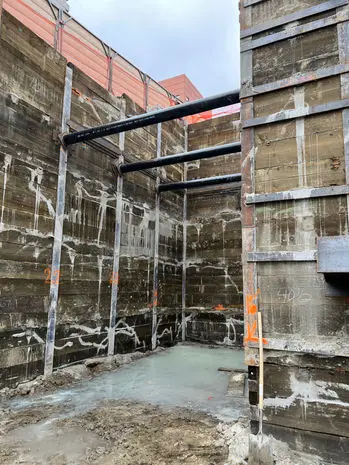
Project overview
Project photos from Cefali & Associates.
Project overview
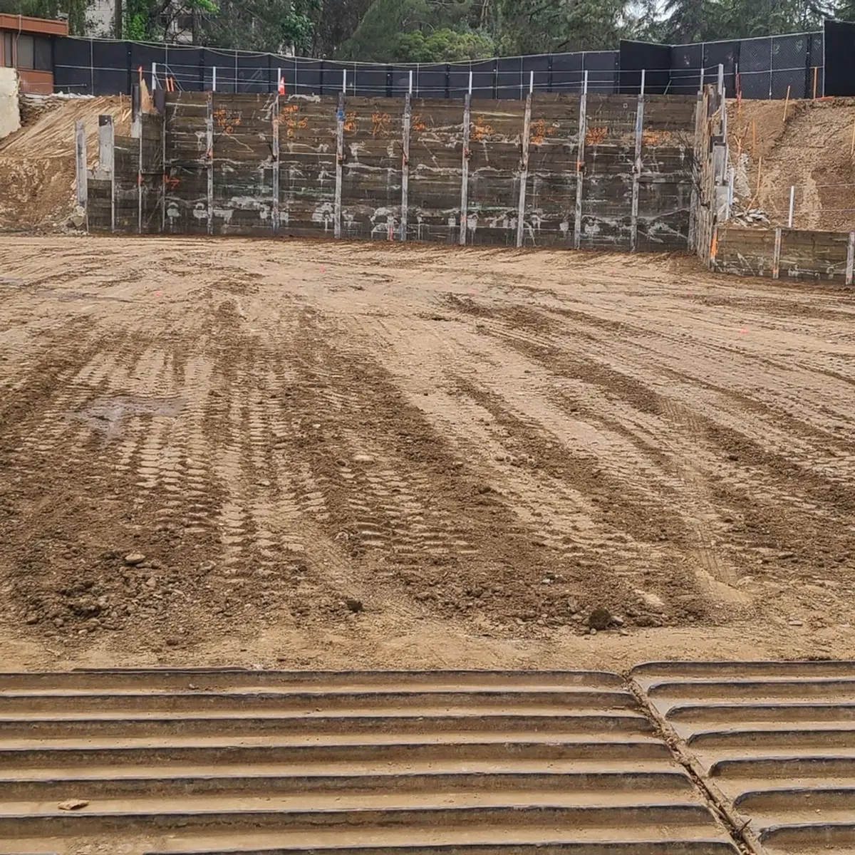
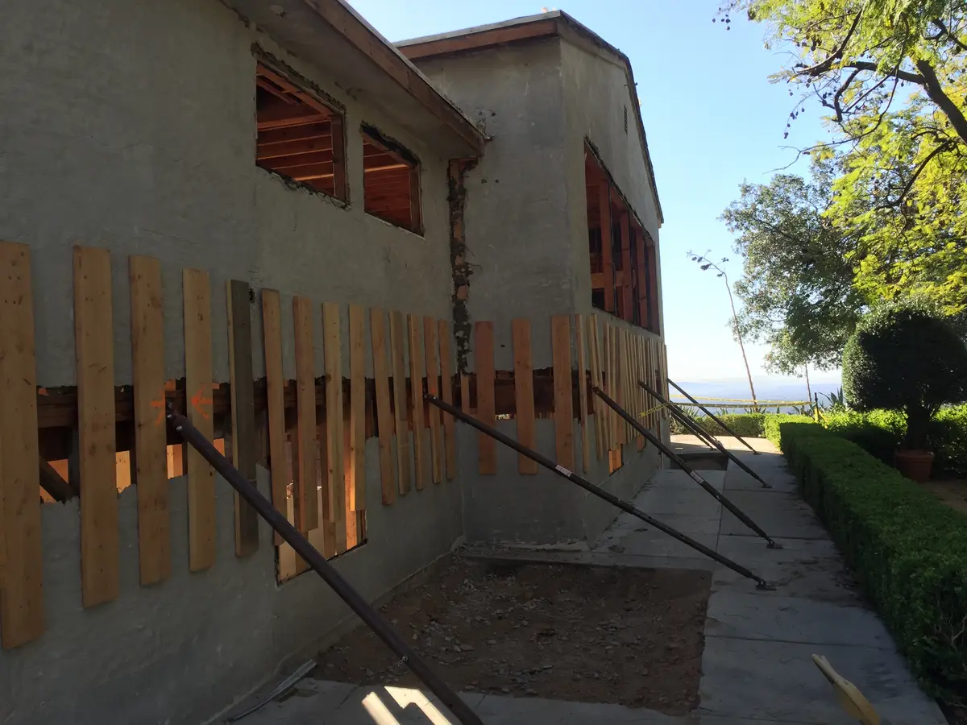
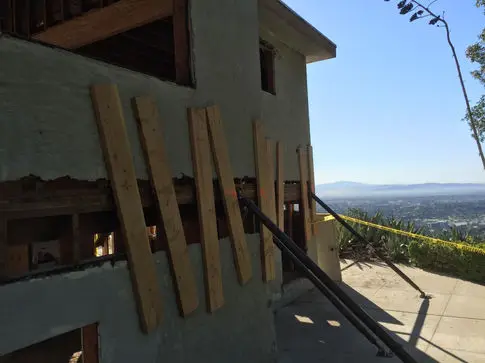
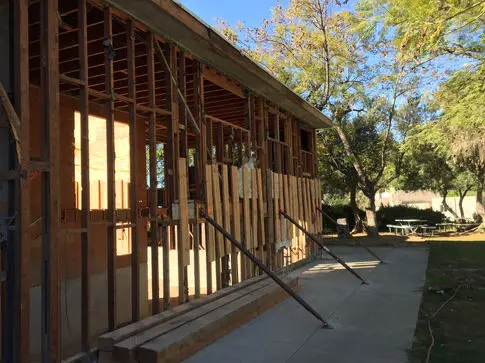
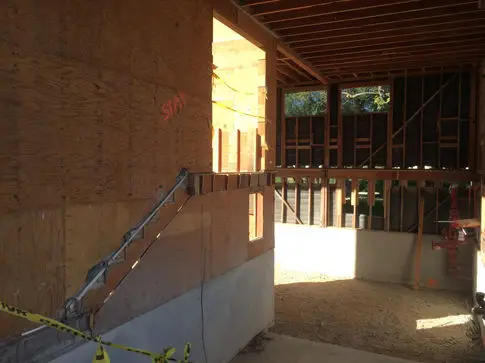
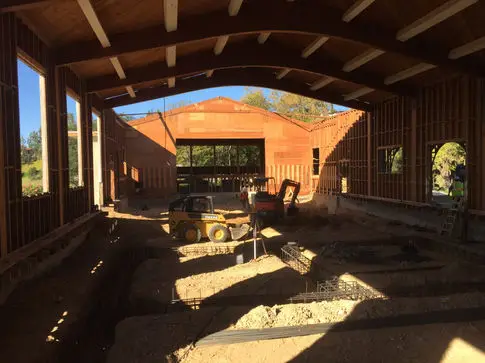
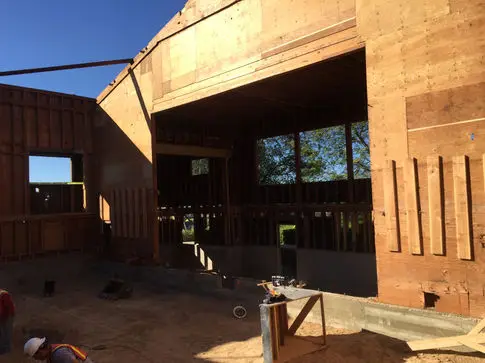
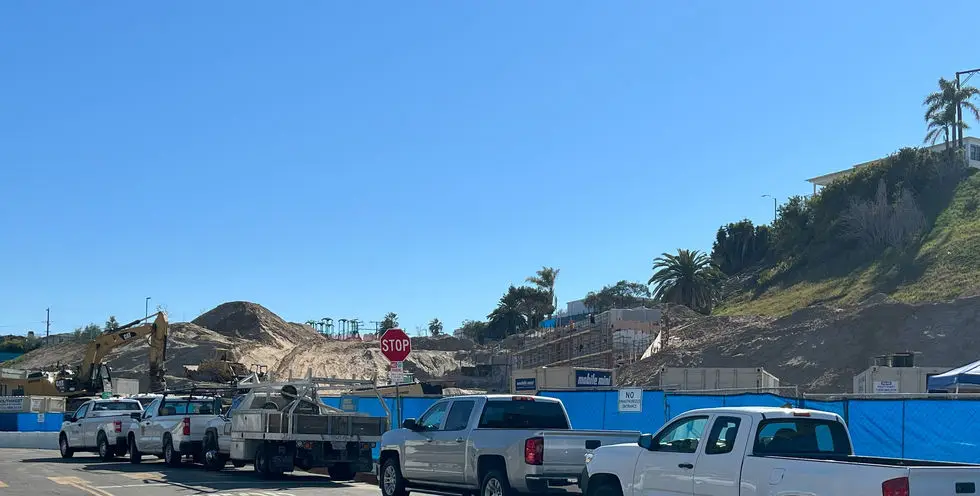
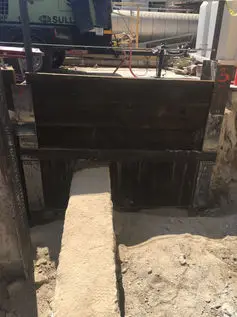
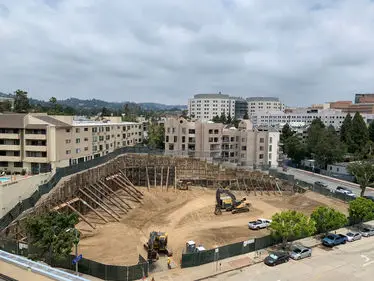
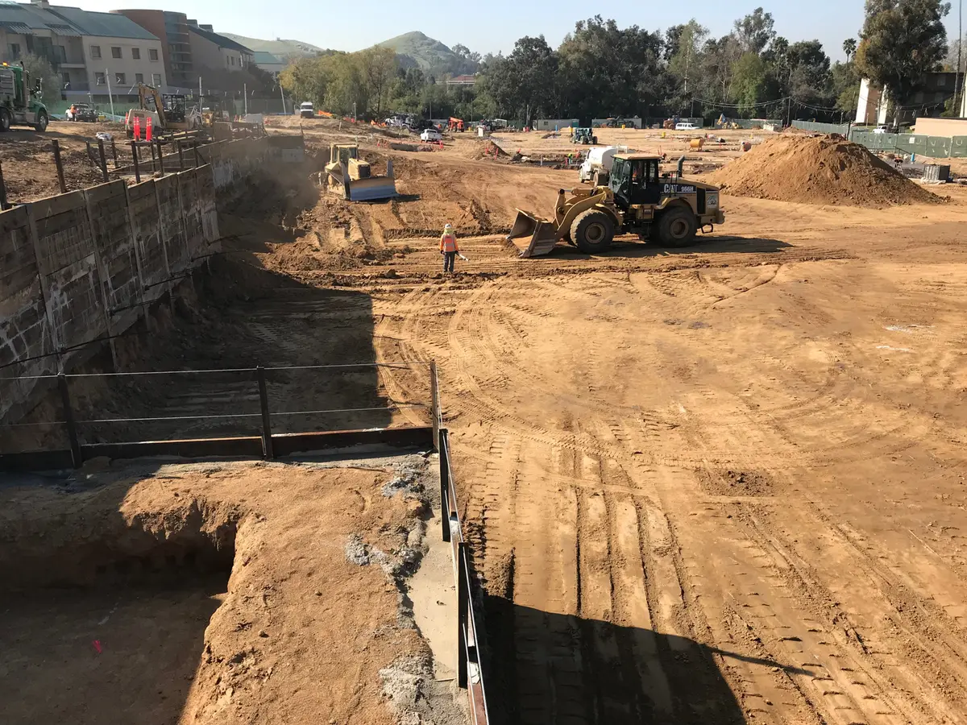
GLENDALE COMMUNITY COLLEGE Working for the project Architect, HMC, we endeavored to create a permanent shoring wall that would relieve the earth pressure from the proposed new science building. The temporary retained heights allowed for the excavation of the new building's foundations, including its drilled piles. The necessity and the vision of the Architect for terracing up the hillside created some unique corner conditions. Close coordination with the building's Structural Engineer, Saiful Bouquet, many complex scenarios were worked through. The project was reviewed and approved by the DSA. The project was managed by Gafcon and the shoring was installed by Shoring Engineers.
Project overview
Project photos from Cefali & Associates.
Project overview
Project photos from Cefali & Associates.
Project overview
Project photos from Cefali & Associates.
Project overview
Project photos from Cefali & Associates.
Project overview
Project photos from Cefali & Associates.
Project overview
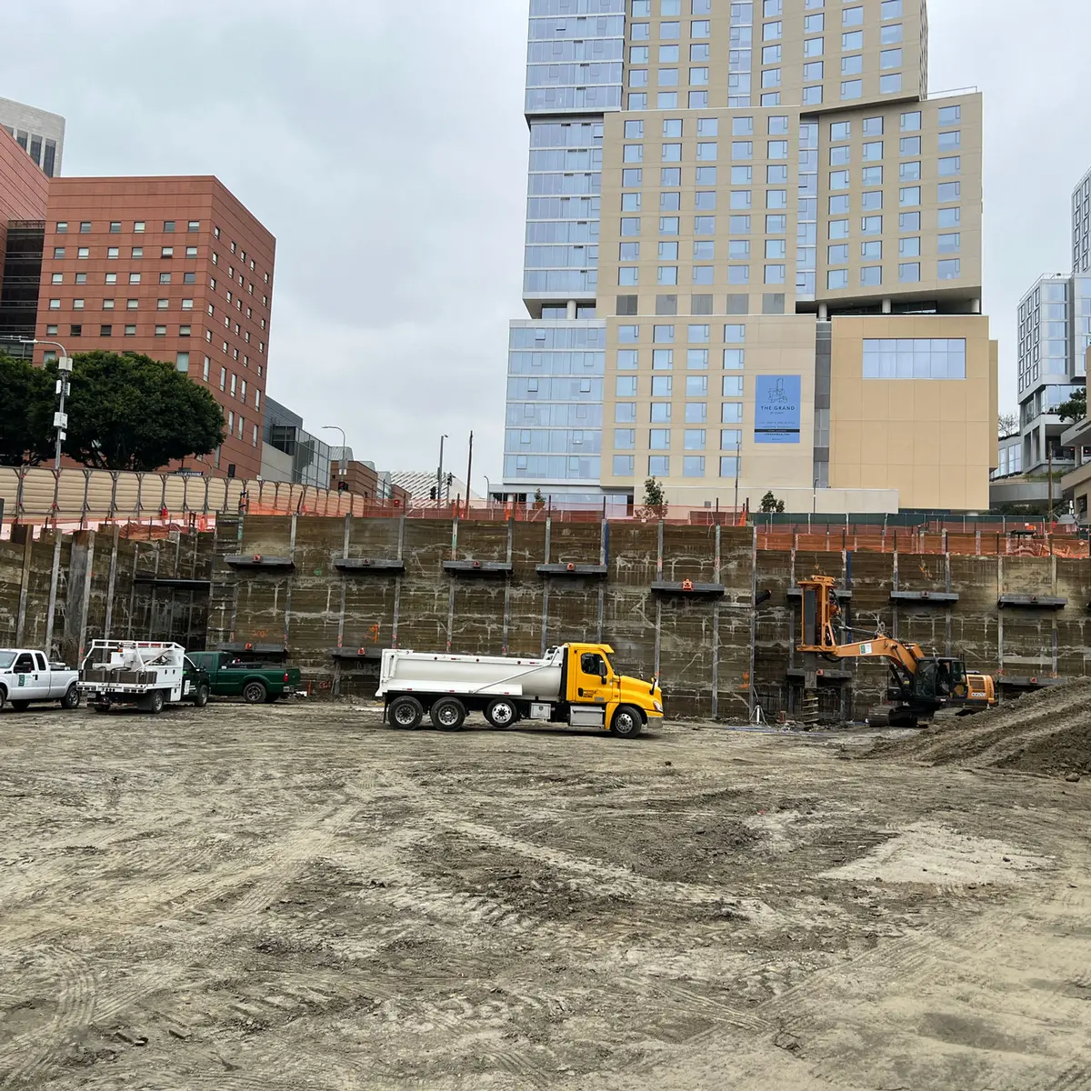
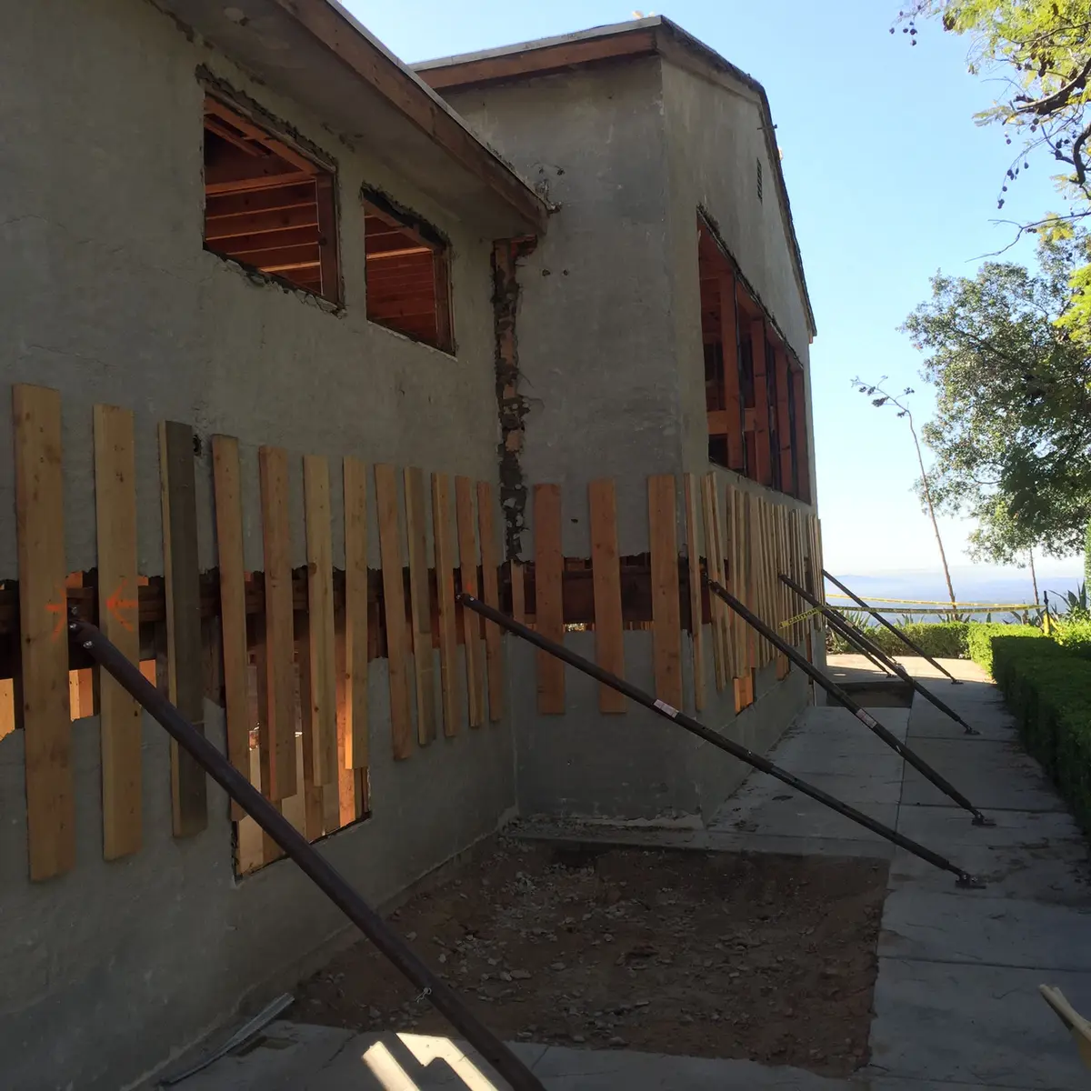
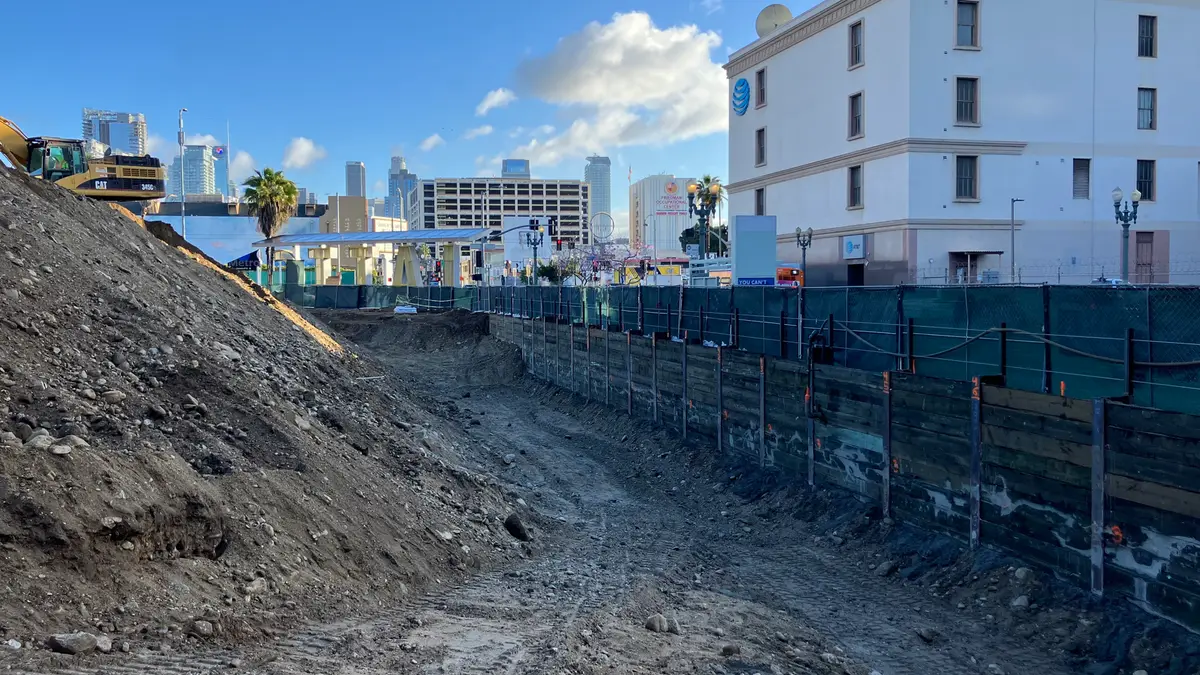
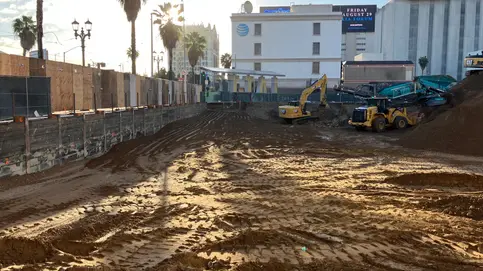
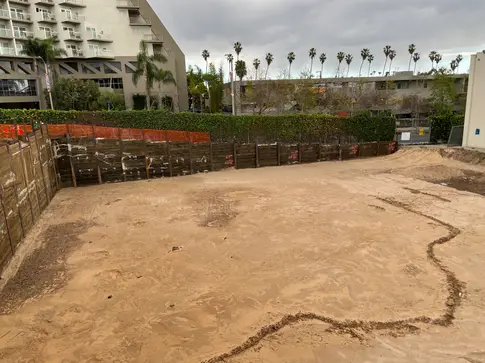
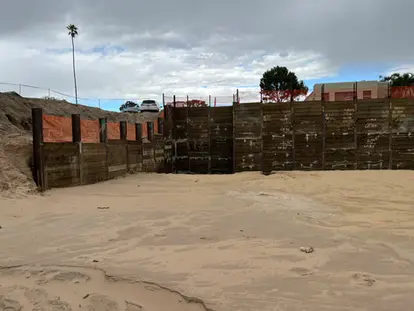
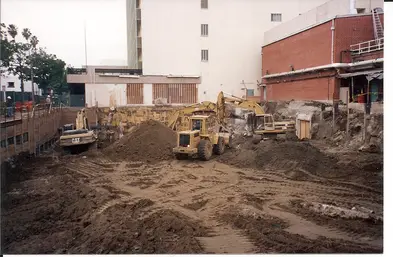
Over the years, Cefali & Associates has worked on many projects at and around UCLA. Our work support of excavation work includes the Southwest Campus Apartments, Lot 15 Residence Hall, Le Conte Apartments, Pauley Pavilion, Sunset Canyon Recreation, and even work on the Phi Kappa Psi house.
Project overview
Project photos from Cefali & Associates.
Project overview
Project photos from Cefali & Associates.