Terraced hillside geometry
The architectural terraces created non-typical corners. The wall had to follow the hillside layout while retaining the ground beside the building.
 Cefali& AssociatesContact
A hillside building can need a retaining wall that both holds back the finished grade and supports the excavation while foundations are built. At Glendale Community College on North Verdugo Road, the science building’s terraced layout created unusual corner and foundation conditions.
Working for architect HMC, Cefali & Associates designed a permanent shoring wall to relieve earth pressure from the building. The temporary retained heights also allowed excavation for drilled-pile foundations. The design was coordinated with building structural engineer Saiful Bouquet.
Site conditions
The architectural terraces created non-typical corners. The wall had to follow the hillside layout while retaining the ground beside the building.
Temporary retained heights supported excavation for the new building foundations, including drilled piles, before the permanent condition was reached.
The permanent wall was designed to relieve earth pressure from the science building, with its geometry coordinated with the building structure. The project was reviewed and approved by DSA.
Published project work
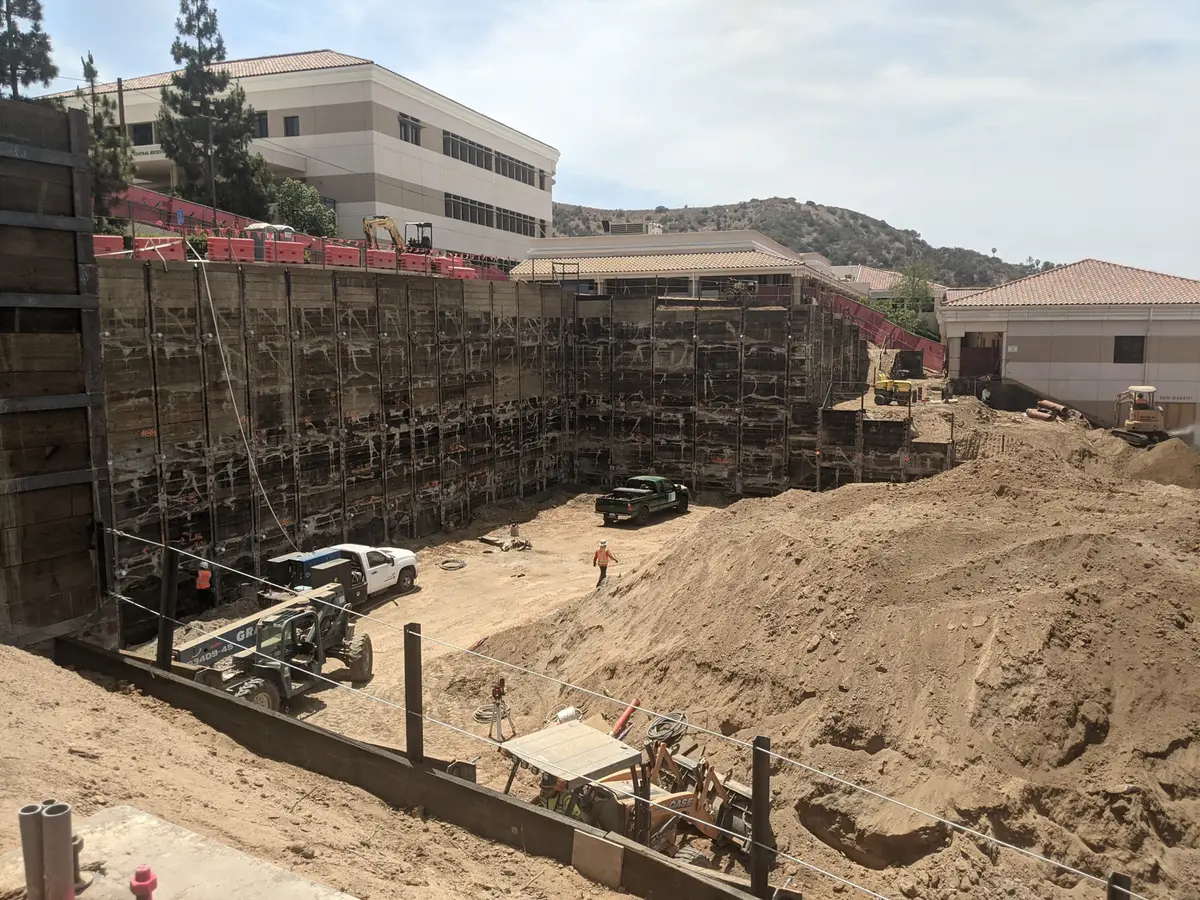
A permanent shoring wall and temporary foundation-excavation support for a terraced hillside science building.
Engineering scope
These projects show how excavation depth, neighboring structures, access, and the permanent work can change the support design. Your site needs its own geotechnical criteria and structural design. The contractor determines installation and construction means and methods.
Read more about retaining walls or explore other published work in Glendale.