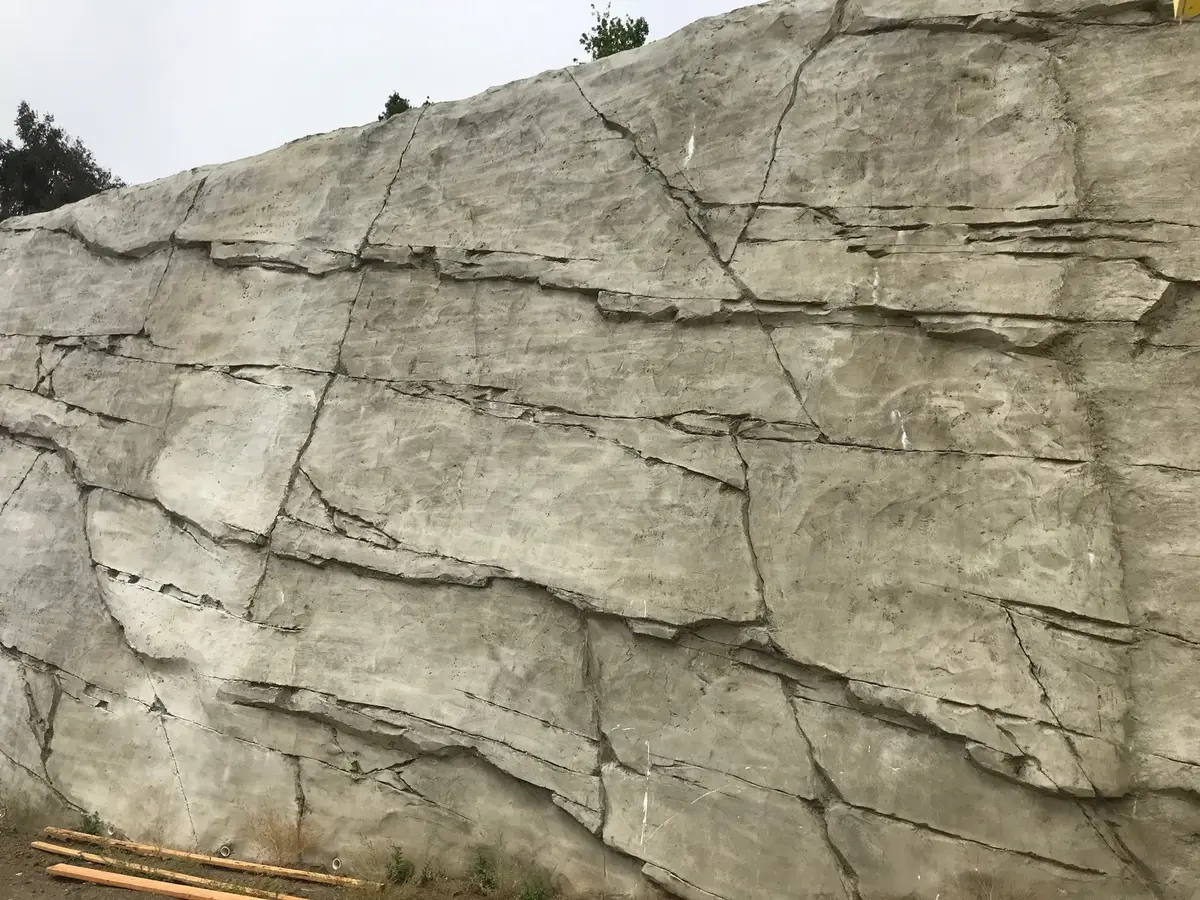
Retained height and wall geometry
Vista Monterey’s tallest soil nail sections reached 25 feet with five rows of nails. For a retaining wall, the height, finished grades, ground conditions, and nearby loads establish the structural demands; the architectural finish is one part of that design.
Property limits behind the face
The property line constrained soil nail lengths. Soldier pile walls were used on either side where nail easements were unavailable. A continuous wall face can therefore conceal changes in the structure needed to retain the ground.
Construction from the top down
The Vista Monterey walls were designed for top-down construction. The support needed as the cut develops belongs alongside the finished wall geometry in the design. Geotechnical recommendations, excavation plans, and facing requirements help establish those conditions for a new retaining wall.