2225 Collett Ave, Corona, CA 92879
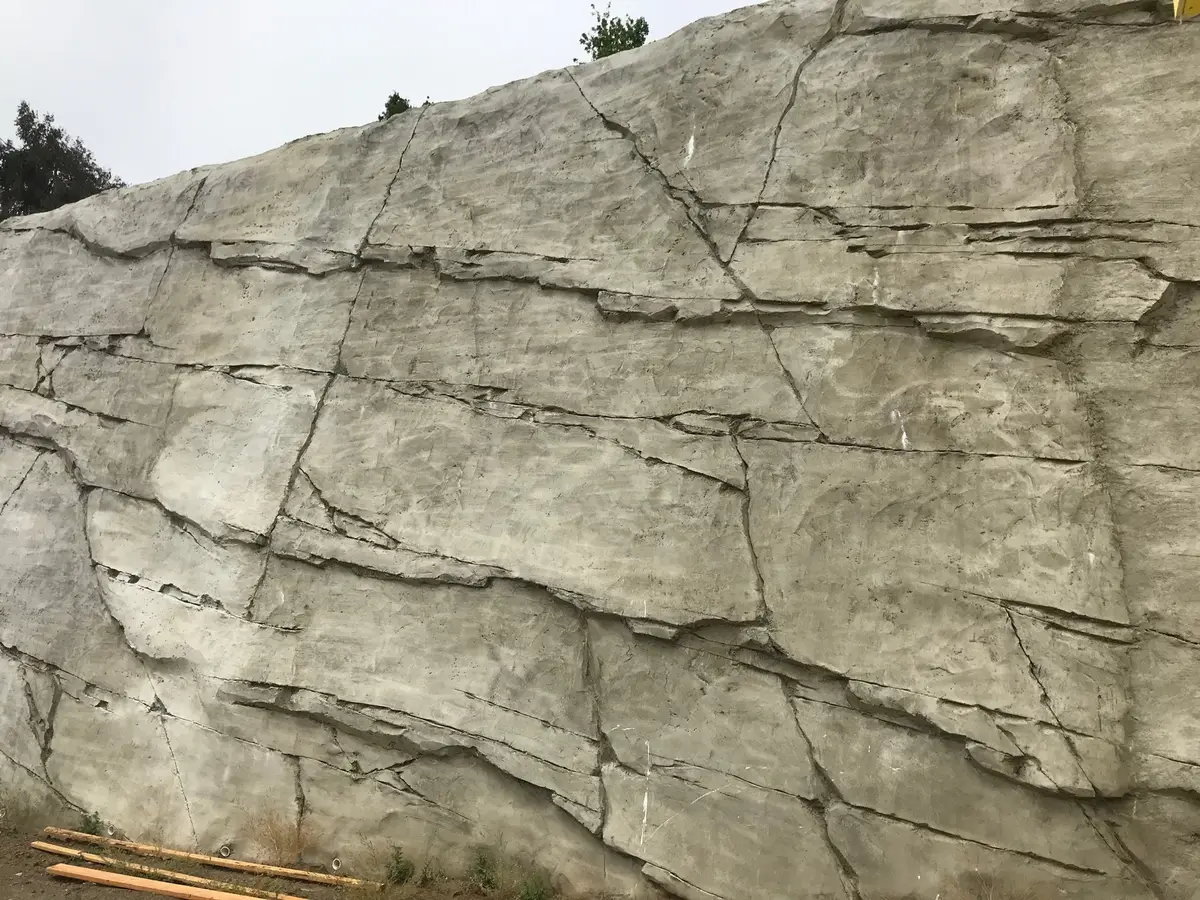
Vista Monterey Soil Nails
Corona, California: top-down soil nail walls transitioned to soldier piles where nail easements were unavailable.
 Cefali& AssociatesContact
A Riverside retaining wall can fit the finished grading plan while its footing excavation conflicts with a utility or neighboring improvement. The temporary cut needs structural support before the permanent wall and backfill are complete. Cefali & Associates designs that earth shoring and the transitions between support conditions.
Nearby documented work at Vista Monterey in Corona used top-down soil nail walls with soldier pile transitions where nail easements were unavailable. That is Corona project experience, serving as a comparison for Riverside inquiries.
Excavation and construction
The City of Riverside’s grading notes address retaining-wall interference with utilities. A pipe near the wall may affect more than its finished alignment: pile drilling, nail installation, footing excavation, and temporary brace foundations also occupy underground space.
An anchor that clears a utility on plan can still conflict in elevation. The structural layout uses the actual utility position and excavation sections. Where outward support is constrained, a transition to another wall type or internal bracing may be needed; its feasibility depends on geotechnical criteria and the room available to build.
Excavation and construction
A wall retaining a taller cut at one end and a lower cut at the other does not carry uniform demand. Nail lengths, pile embedment, support elevations, and connections can change along the alignment. The temporary excavation behind the final wall may be taller than the finished retained height.
Vista Monterey illustrates how property rights can also force a change between systems. Cefali’s structural design addresses the local retained cut; geotechnical evaluation of the wider slope and civil grading and drainage design remain distinct. Preliminary wall profiles and the geotechnical report help define the Riverside assignment.
Comparable California projects
These documented projects show the engineering and construction conditions. Each example identifies its actual location.
Corona, California: top-down soil nail walls transitioned to soldier piles where nail easements were unavailable.
Engineering scope
A concept for bidding, detailed drawings and calculations, and engineering for construction-stage changes can be separate assignments. The proposal identifies the services included. Geotechnical assessment, water-control design, property rights, and contractor installation remain distinct responsibilities.
See our shoring engineering services, temporary shoring design, soldier pile walls, tieback shoring, and soil nail walls.
Planning resources