2225 Collett Ave, Corona, CA 92879
Vista Monterey Soil Nails
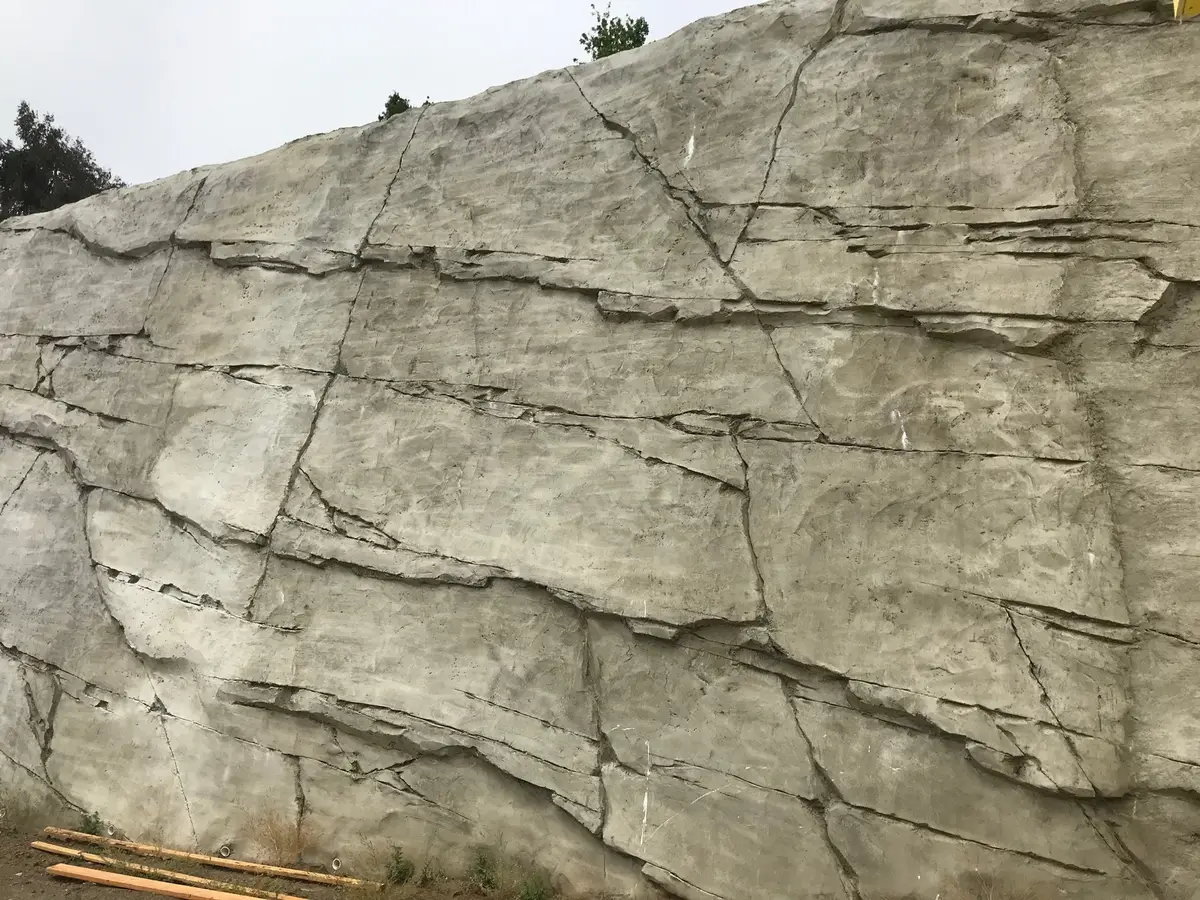
Corona, California: top-down soil nail walls transitioned to soldier piles at nail-easement limits.
 Cefali& AssociatesContact
A retaining-wall cut or building addition in Santa Rosa may need support before its permanent footing and wall are complete. Changes in grade along the site can create several retained heights within one excavation. Cefali & Associates designs earth shoring around those temporary conditions.
At Vista Monterey in Corona, top-down soil nail walls transitioned to soldier piles where nail easements were unavailable. At Glendale Community College in Glendale, permanent shoring and temporary foundation-excavation support served a terraced hillside building.
Excavation and construction
Santa Rosa’s post-entitlement resources distinguish building, grading or excavation, and off-site improvement submissions. On a residential or mixed-use project, an approved layout still has to be built through temporary cuts. The shoring design addresses retained ground and loads during those stages.
A footing excavation can extend below the finished retained level or closer to a neighboring foundation. The structural support must account for that deeper construction condition. Site-specific geotechnical assessment establishes the ground criteria; civil grading and drainage establish the proposed surface arrangement.
Santa Rosa post-entitlement construction and grading resources
Excavation and construction
Where the retained height changes along a wall, the support pattern and connection details can change with it. A narrow access route may limit where drilling equipment can stand. Anchors and nails also need room behind the face, which may extend beyond the property.
Cefali’s Vista Monterey work in Corona illustrates a transition between wall types at an easement limit. The Glendale college project illustrates temporary excavation for foundations beside permanent shoring. Neither establishes a system for a Santa Rosa parcel; wall profiles, access geometry, and the geotechnical recommendations guide that design.
Comparable California projects
These documented projects show the engineering and construction conditions. Each example identifies its actual location.
Corona, California: top-down soil nail walls transitioned to soldier piles at nail-easement limits.
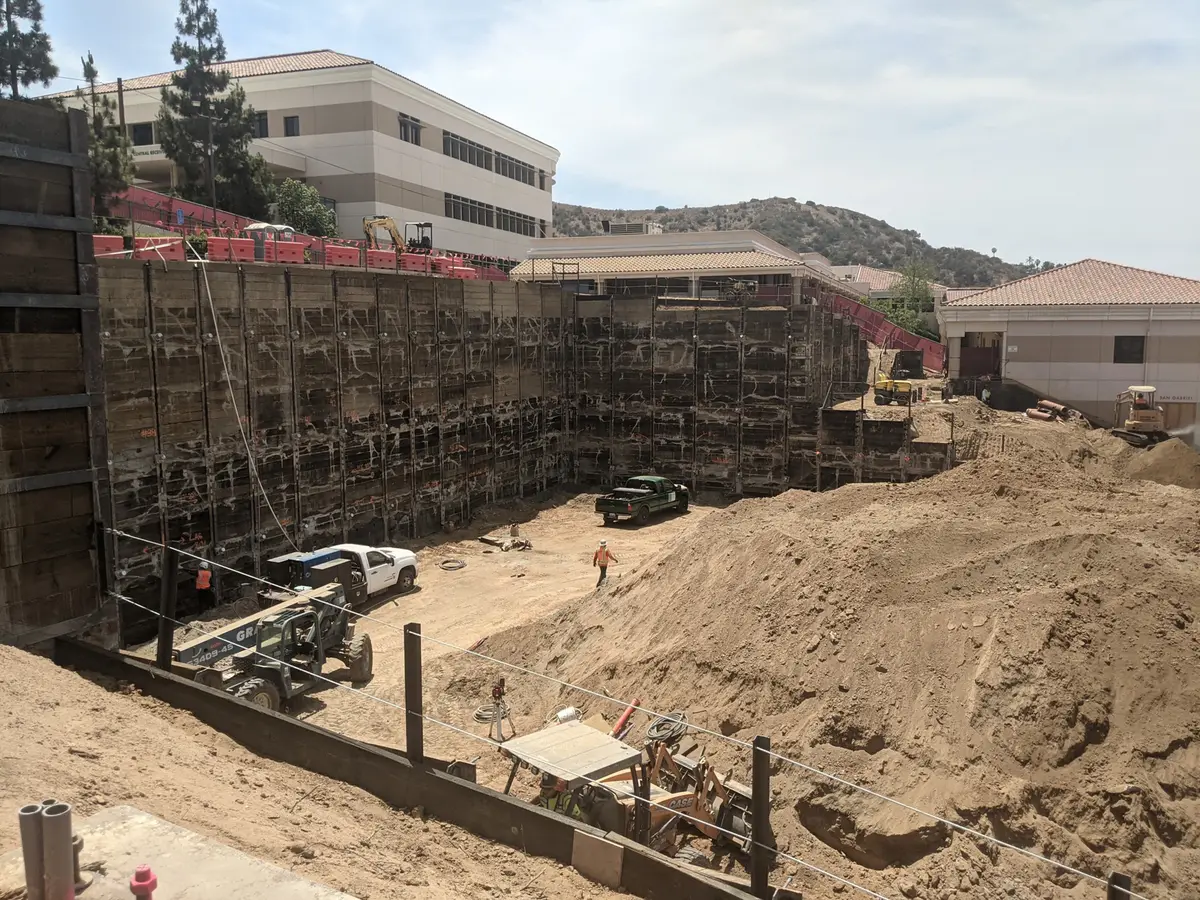
Glendale, California: permanent shoring for a terraced hillside science building with temporary excavation support for drilled-pile foundations.
Engineering scope
A concept for bidding, detailed drawings and calculations, and engineering for construction-stage changes can be separate assignments. The proposal identifies the services included. Geotechnical assessment, water-control design, property rights, and contractor installation remain distinct responsibilities.
See our shoring engineering services, temporary shoring design, soldier pile walls, tieback shoring, and soil nail walls.
Planning resources