
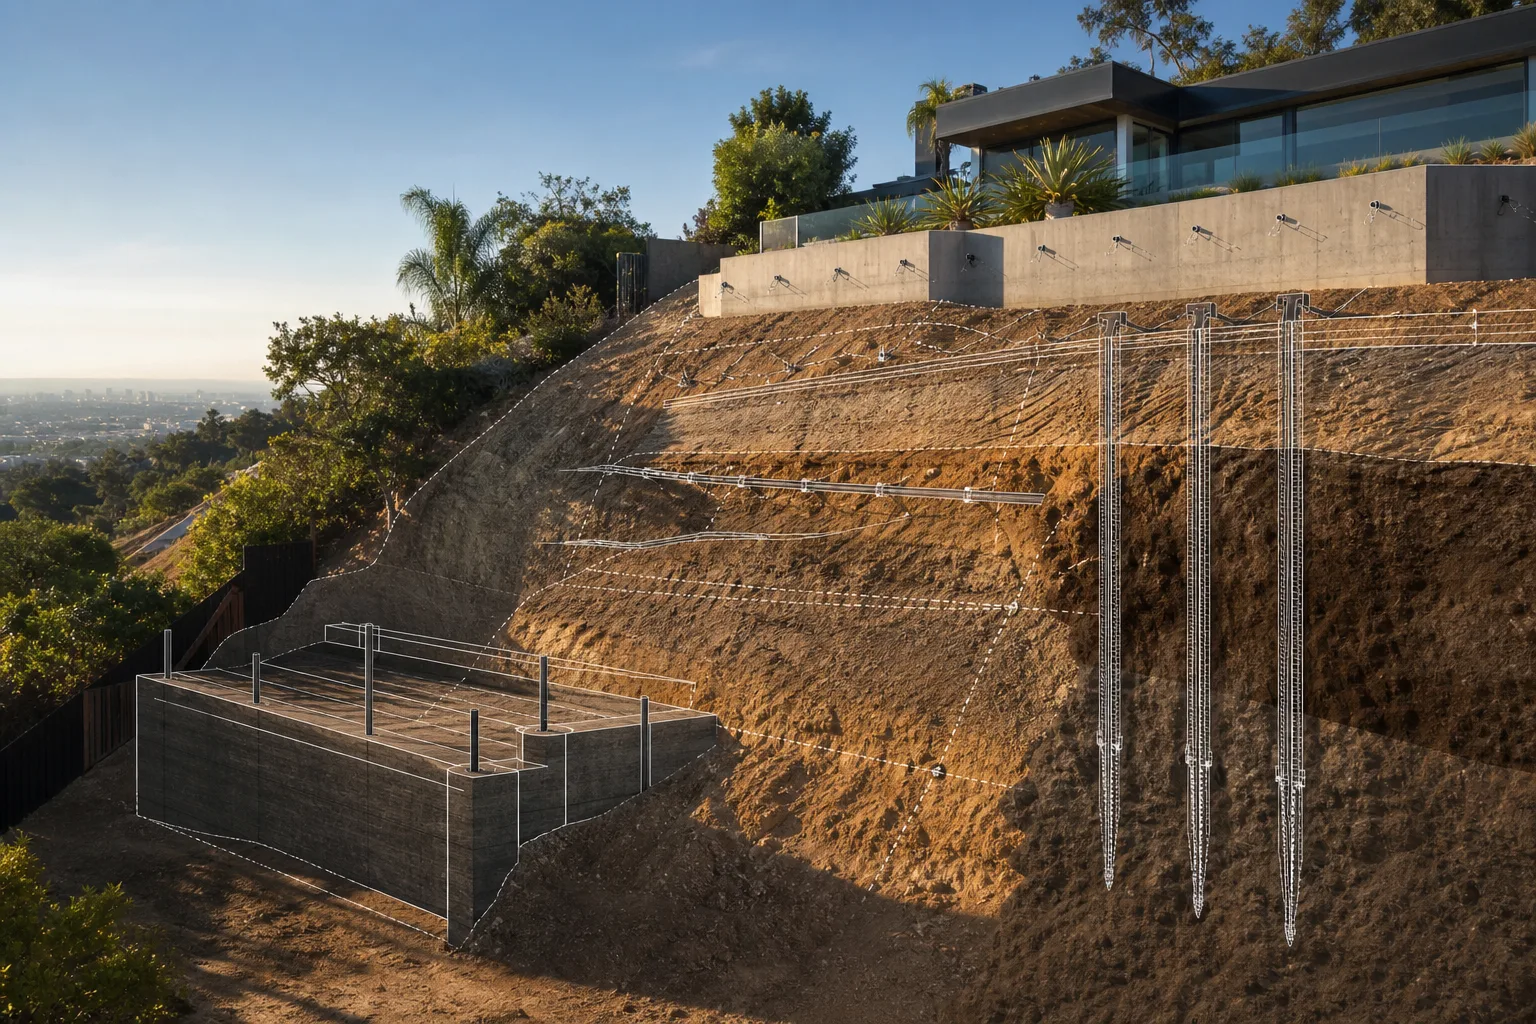
A school excavation can sit beside classrooms that remain in use, an existing foundation, or a retained hillside. The ground needs support while the contractor builds the new work, not only after the campus reaches its finished condition. Cefali & Associates designs earth shoring and retaining structures for school and college projects, including work subject to Division of the State Architect (DSA) review.
At Glendale Community College, Cefali designed a permanent shoring wall to relieve earth pressure from a new science building. Temporary retained heights also allowed excavation for the building's drilled-pile foundations. The published project record identifies DSA review and approval and coordination with architect HMC and building structural engineer Saiful Bouquet.
A campus wall can serve both the excavation and the finished building
A permanent wall and the temporary excavation around it do not necessarily carry the same loads or have the same supports. A basement slab that will restrain a wall may not exist when the contractor first removes the ground. Drilled-pile foundations can require excavation below the eventual finished grade.
At Glendale Community College, the hillside terraces created changes in wall direction and retained height. Cefali's work addressed the permanent earth-retention condition as well as the temporary cuts needed to build the foundations. That relationship is why the earth-retention design needs to follow the construction stages, rather than simply trace the finished building outline.
Existing school foundations and access shape the support
An addition between existing buildings may leave little room for drilling equipment or inclined braces. An adjacent footing adds a load near the excavation, while a campus utility can obstruct a proposed pile or anchor. Site-specific foundation records and geotechnical recommendations establish the conditions to be designed around; a campus address alone does not determine the system.
Tiebacks extend into retained ground behind the wall. Internal bracing instead occupies space inside the excavation, where new foundations and slabs must also be built. The layout must leave a workable sequence for installing the support and constructing the permanent structure. Temporary shoring design is distinct from the building's final structural design, even when the two assignments share drawings and design information.
The owner and contractor establish which campus routes and areas must remain available. Their proposed access and equipment positions inform the support design. Shoring engineering does not replace the school's operational planning or the contractor's installation responsibilities.
DSA review concerns the assigned work, not just the word temporary
DSA's plan-review guidance describes review for public K-12 schools, community colleges, and certain other state-funded projects. It also describes exceptions and how responsibility for portions of the design may be delegated. Not every educational building or site improvement should be assumed to have the same review requirements.
For an excavation-support assignment, the project team needs to establish how the shoring drawings, calculations, ground information, and temporary construction stages fit the project's review scope. Calling support temporary does not by itself establish that it is outside that scope. The design professional in responsible charge and the applicable authority determine the submission requirements for the actual work.
Match the structural appointment to the excavation
A school project can already have a building structural engineer and still need an identified earth-shoring assignment. The building structure, geotechnical recommendations, and temporary excavation support must use compatible assumptions about retained grades, foundation loads, and construction stages. The engineering-role guide explains the distinctions.
The Cefali engineering team provides specialty structural design for these excavation and retaining conditions. For an assignment calling for a California Structural Engineer, discuss that requirement when defining the shoring appointment. The agreed scope should distinguish the earth support from the building designer's work.
Discuss your school or college excavation
Discuss your earth-shoring project with Cefali. Share the project city, proposed excavation, available plans and ground information, and any DSA correspondence already received. Preliminary information is enough to begin a scope discussion. The proposal guide explains what helps as the design develops.
The agreed services should identify the structural drawings and calculations, responses to review comments, and any construction-phase work included. Monitoring, inspection, installation, and other consultants' assignments need their own defined responsibilities. Approval remains with the applicable authority.