Limited nail length
The property line constrained nail lengths along the tallest section. Five rows supported the 25-foot top-down wall.
 Cefali& AssociatesContact
Soil nails reinforce ground behind a cut as the wall is built from the top down. At Vista Monterey, the available property rights limited how far nails could extend behind the retaining face.
Cefali & Associates designed soil nail sections where easements allowed them and soldier pile walls where they did not. The development’s tallest soil nail wall reached 25 feet with five rows of nails.
Site conditions
The property line constrained nail lengths along the tallest section. Five rows supported the 25-foot top-down wall.
Where easements for nails were unavailable, soldier pile walls continued the earth retention on either side of the nail section.
The city required a decorative finish, so both the soil nail and soldier pile wall styles received a BoulderScape rock face.
Published project work
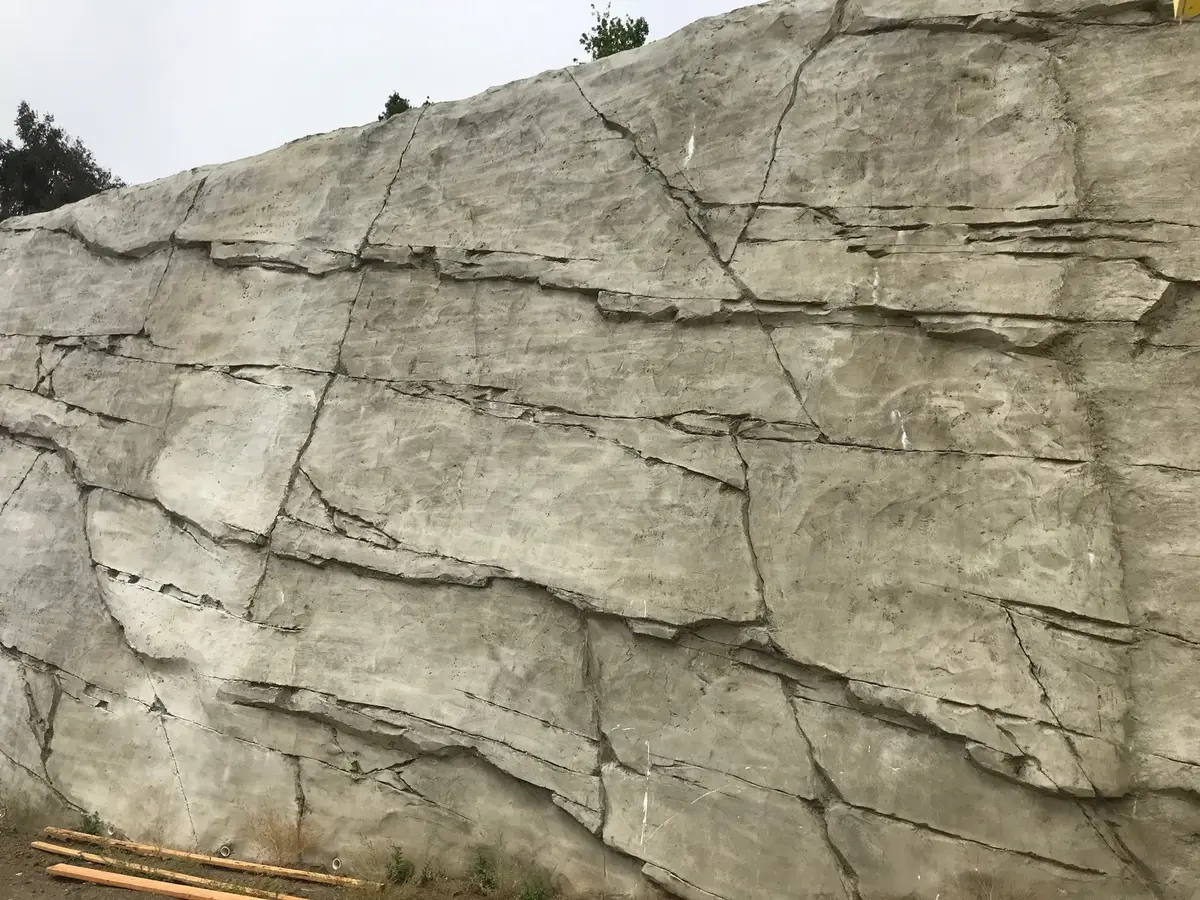
Top-down soil nails and soldier pile transitions retained the Vista Monterey development excavation.
Engineering scope
These projects show how excavation depth, neighboring structures, access, and the permanent work can change the support design. Your site needs its own geotechnical criteria and structural design. The contractor determines installation and construction means and methods.
Read more about soil nail walls or explore other published work in Corona.