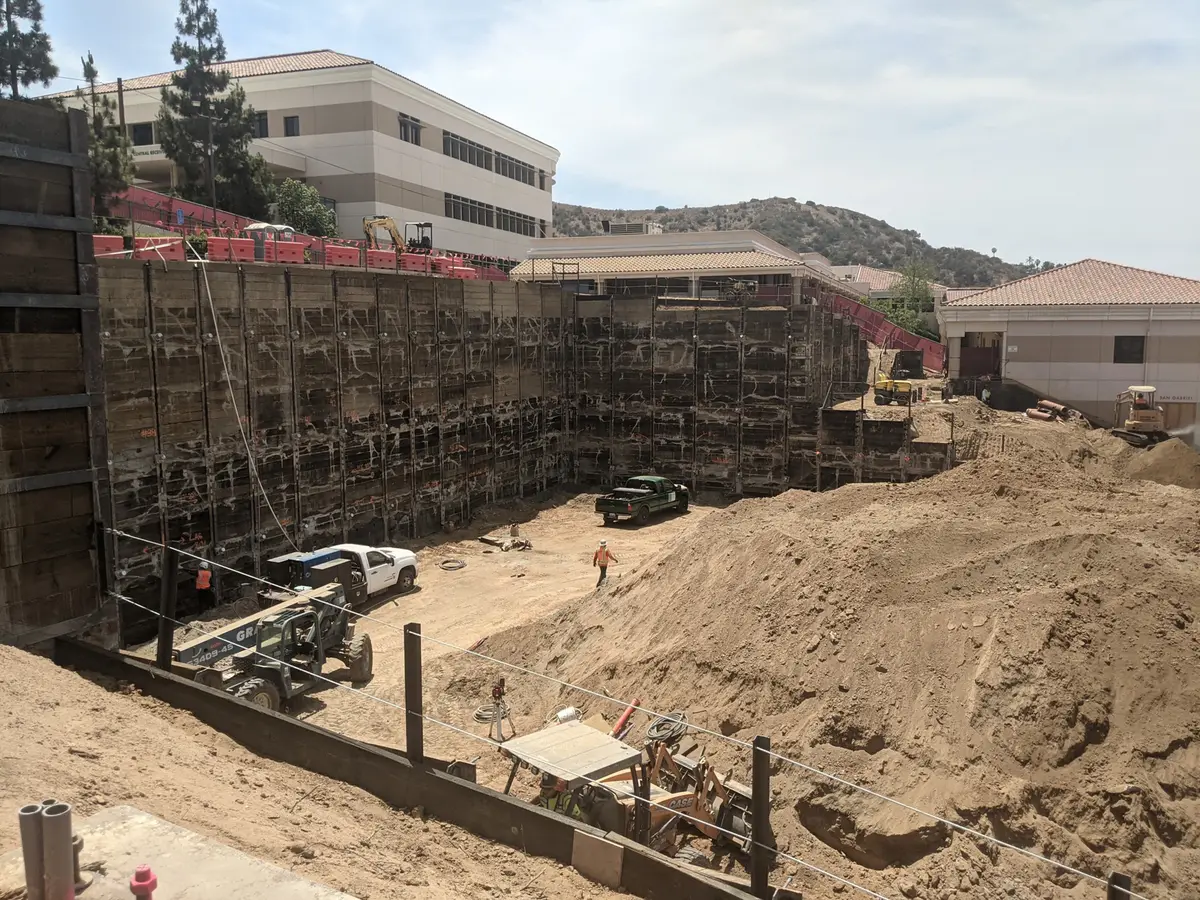
Shoring and excavation support

Shoring and retaining design in Utah

Discuss your project

A foothill site can place a basement against the uphill slope and a retaining wall beside the driveway, with different heights along each side. Cefali & Associates designs structural shoring and earth retention for Utah projects through its Highland office.

For work in Highland, Provo, and the surrounding Wasatch Front, the structural design needs to fit the proposed grades, building foundations, property rights, and construction access. Scott Watterson is a Utah-licensed professional structural engineer.

Excavation and construction

Stepped grades create several retaining conditions

The tallest wall section may need different support from a lower section near a driveway or building corner. Changes in wall height, direction, and support type affect the load path and the room required for construction. Temporary excavation support may be needed before the permanent retaining structure can function.

Soil nails and tiebacks extend behind the wall. Where the property boundary or existing improvements limit that space, soldier piles or internal bracing may be needed instead. The transition between systems is part of the design.

Excavation and construction

A retaining wall does not evaluate the whole hillside

A wall addresses retained ground at a particular location. The stability and geologic conditions of the wider slope require site-specific geotechnical or geologic assessment. A structural wall cannot be selected from a regional hazard map alone.

The Utah Geological Survey explains that hazard maps flag possible conditions at neighborhood or larger scales. The project investigation establishes the criteria for the actual site; Cefali uses the applicable recommendations in the structural support design.

Utah Geological Survey hazard assistance

Comparable California projects

Experience with constrained excavation.

These documented projects show the engineering and construction conditions. Each example identifies its actual location.

Vista Monterey Soil Nails image 1
2225 Collett Ave, Corona, CA 92879

Vista Monterey Soil Nails

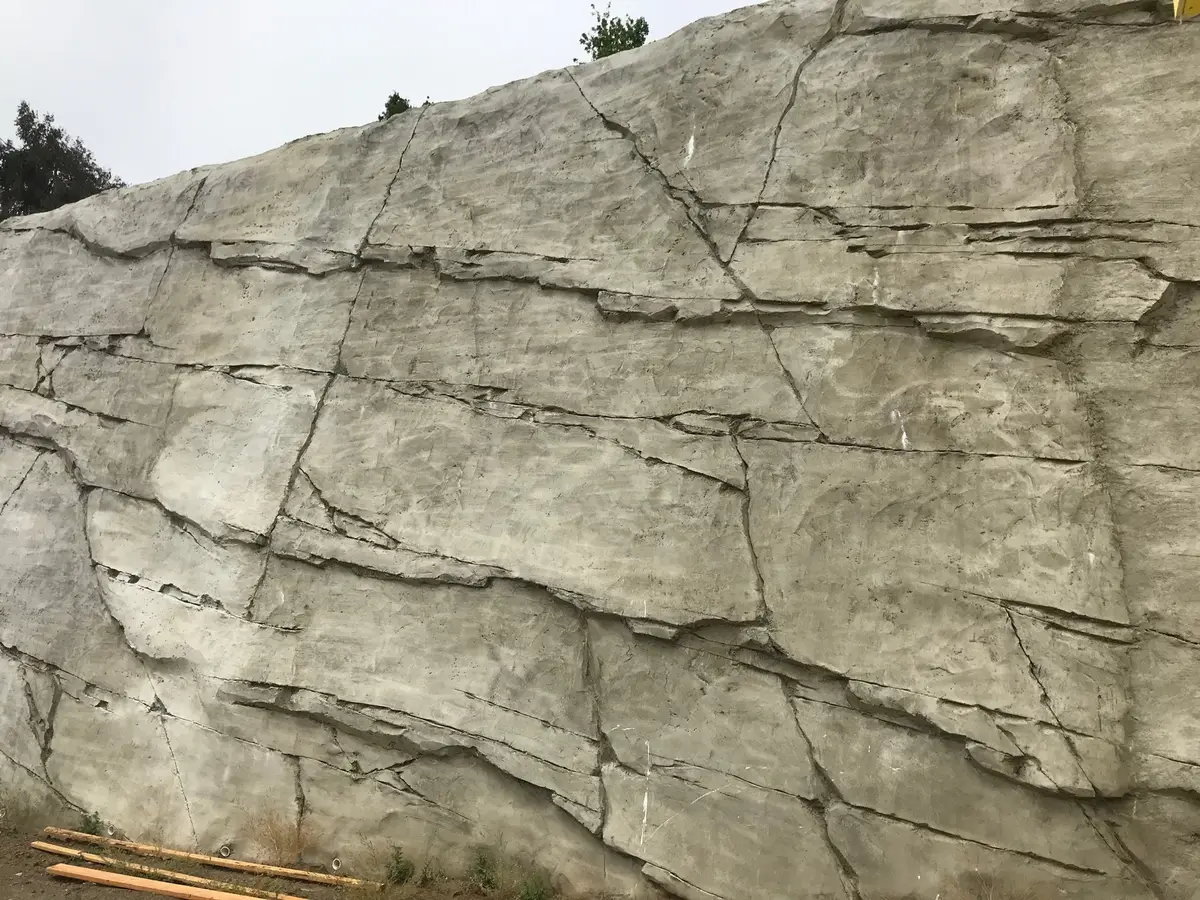
Corona, California: top-down soil nail walls changed to soldier piles where easements were unavailable. The project illustrates how property rights can change a retaining system along one hillside development.

Glendale Community College image 1
1500 N. Verdugo Rd., Glendale, CA 91208

Glendale Community College

Glendale, California: permanent shoring supported a terraced hillside science building, with temporary retained heights allowing excavation for drilled-pile foundations.

Engineering scope

From a support concept to structural details.

A concept for bidding, detailed drawings and calculations, and engineering for construction-stage changes can be separate assignments. The proposal identifies the services included. Geotechnical assessment, water-control design, property rights, and contractor installation remain distinct responsibilities.

See our shoring engineering services, temporary shoring design, soldier pile walls, tieback shoring, and soil nail walls.

Utah office

5513 W 11000 N, Suite 168
Highland, UT 84003

View this office on Google Maps

Scott Watterson, Utah Professional Structural Engineer, license 12247290-2203. Utah DOPL license lookup.

Discuss your project

Show us the excavation you need to support.

Send the project location, preliminary plans, and any geotechnical information you already have. Describe nearby structures, access limits, or what changed during construction. You do not need a complete design package to begin a conversation.

Discuss the shoring scope