

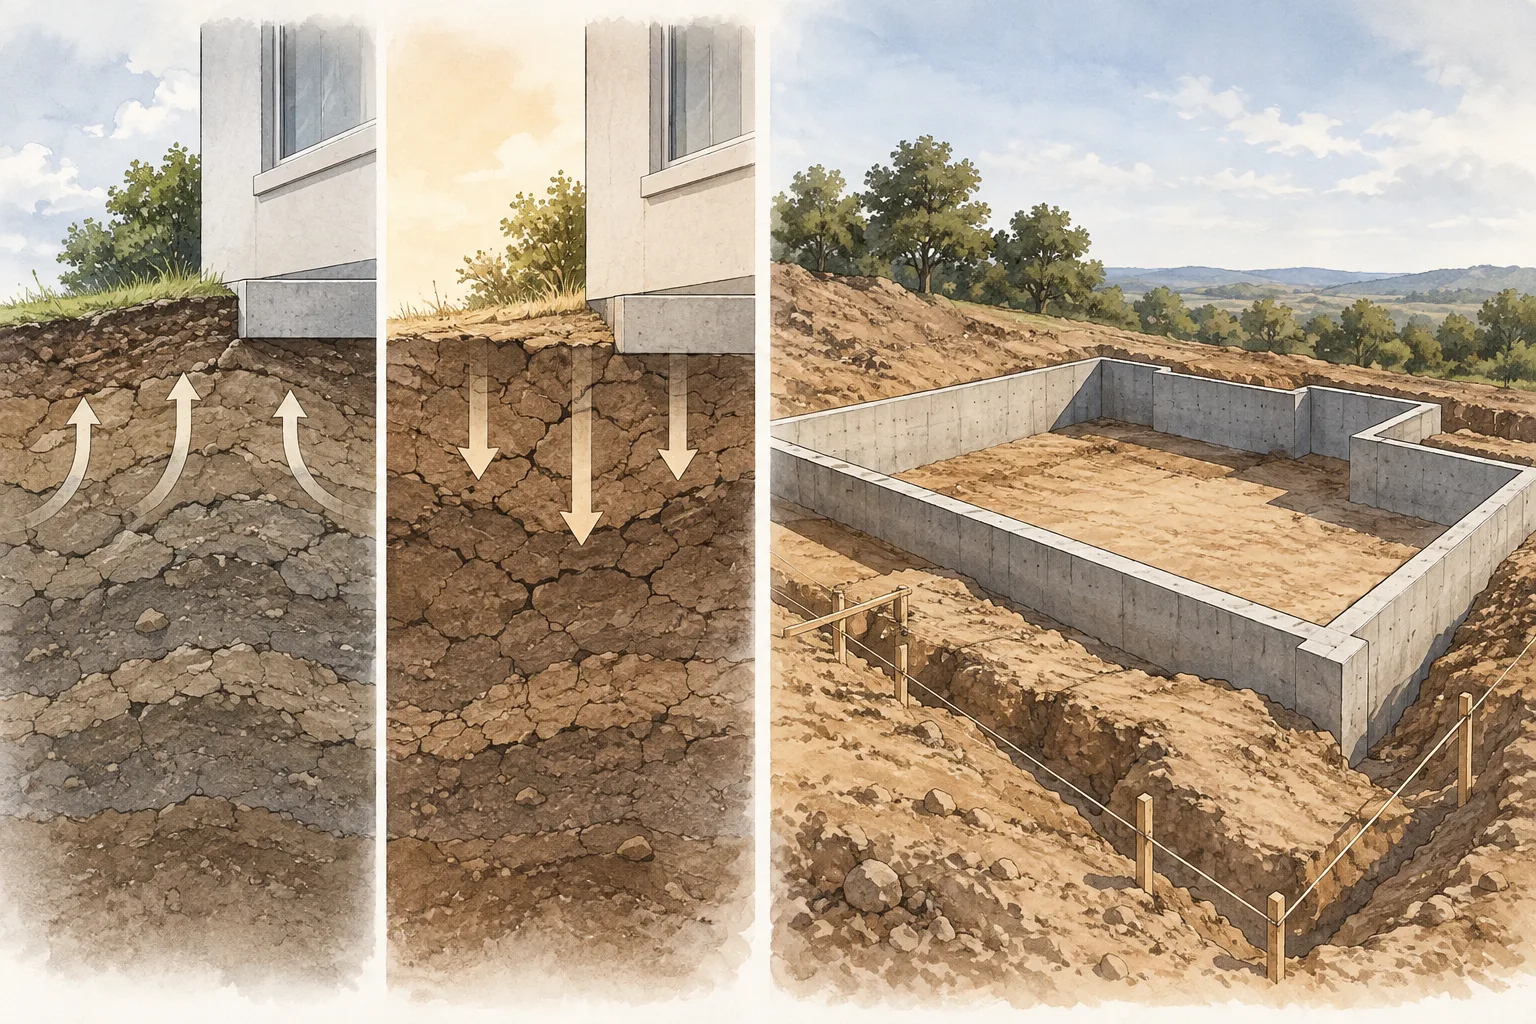
Two sites described as having problem soils may need very different foundation designs. Expansive soils can swell and shrink as moisture changes. Collapsible soils can lose volume when wetted. For a St. George building project, the important finding is which behavior exists beneath the proposed work and how the geotechnical recommendations apply to the foundations, walls, and excavation.
A regional soil description cannot answer that for a particular parcel. The design needs the site's investigation and a clear picture of what will be built. A new building pad, retaining wall, and basement may each involve different parts of the ground and different structural work.
Expansive soil changes volume as moisture changes
The Utah Geological Survey's problem-soils guidance describes expansive soil and rock as swelling when wet and shrinking when dry. The structural concern is how those ground changes affect the proposed improvements.
The geotechnical report should establish the relevant site findings and recommendations. The foundation designer then has to relate them to the building, while other designers address the portions concerning walls, site preparation, and drainage. A description such as expansive clay identifies a behavior; it does not select a foundation product or establish the amount of movement at a particular site.
Collapsible soil can settle when wetted
UGS describes collapsible materials that can appear strong in their dry natural state and then settle when wetting reduces the air space within them. Their dry appearance alone does not establish how they will behave under the proposed conditions.
The distinction from expansive soil matters because swelling and volume loss are different ground behaviors. A recommendation written for one cannot be assumed to address the other. The investigation needs to identify the relevant material, its location, and its implications for the actual development.
UGS's discussion of the St. George-Hurricane area describes varied regional hazards and construction conditions. It provides context for investigation without establishing that every nearby property has the same soil profile.
When the building footprint or excavation depth changes
A report prepared for an earlier building footprint may not fully address a later retaining wall or deeper basement. Moving the building, changing grades, or adding below-grade space changes the work that the geotechnical and structural teams need to evaluate.
The current site sections connect those changes to the ground report. They show the proposed foundation levels, cuts and fills, retaining structures, and any existing improvements close to the excavation. The geotechnical team can then determine whether the available investigation and recommendations cover that arrangement.
The related drainage and site-preparation recommendations also need to reach the appropriate designers. Structural foundation details, finished grades, and drainage features should reflect the same project conditions. A revision to one part can affect the assumptions used for another.
Excavation support has a separate construction role
A basement or retaining-wall foundation may require temporary excavation support even after the permanent foundation approach has been selected. The shoring design concerns the ground retained while construction is underway, along with adjacent structures, working space, and the permanent work being installed.
It does not replace the geotechnical response to expansive or collapsible soils. The excavation-support engineer needs the recommendations applicable to the temporary condition, while the building's structural engineer addresses its permanent foundation.
This division can be especially relevant when a proposed basement is close to an existing structure. The new excavation and the existing foundation need to be evaluated together, rather than assuming that the new building's foundation recommendations cover both.
Existing foundation problems need an assessment of the building
For an existing structure, the engineering also needs its actual foundation arrangement, alterations, and observed condition. A regional problem-soils map cannot establish the cause of movement or select a repair.
Underpinning may be relevant to some existing-foundation assignments, including support affected by nearby excavation. Its suitability depends on the condition being addressed and the site-specific evaluation. It should not be selected solely because the property is in an area associated with expansive or collapsible soils.
If a St. George project needs structural foundation work or excavation support, contact Cefali & Associates with the geotechnical recommendations and the proposed building or excavation sections. The proposal preparation guide covers the supporting information for new construction and work beside existing structures.