Is underpinning separate from shoring?
They serve different purposes but often need to be designed together. Excavation shoring holds back ground; underpinning supports an existing structure whose foundation or load path is affected by the work.
 Cefali& AssociatesContact
Specialty structural engineering
Engineered support for existing foundations affected by nearby excavation, foundation upgrades, or changes in how building loads are carried.
How it works
Underpinning adds or changes support beneath an existing structure when excavation or new work could affect its foundation. The design must establish how the existing load is supported before, during, and after installation. Existing drawings may be incomplete, so field verification and coordination with the geotechnical engineer are central to the plan.
Underpinning often shares a site with temporary shoring, but the two solve different problems. The excavation support retains ground around the work; underpinning maintains or transfers support for an existing foundation or element. Their sequences and connections must be compatible.
Site conditions
Excavation beside a building can affect the ground beneath its foundations. Cefali & Associates designs underpinning for existing structures affected by excavation, foundation alterations, or added loads, including how new support is installed and takes over the load in stages.
Engineering services
Cefali & Associates coordinates underpinning with the existing structure, proposed excavation, geotechnical criteria, and temporary support.
We agree the drawings, calculations, and support during construction with you in the proposal.
Design considerations
Underpinning design starts with reliable information about the existing foundation, the loads it carries, the proposed excavation, and the space available to install support in stages.
In practice / 755 Fig
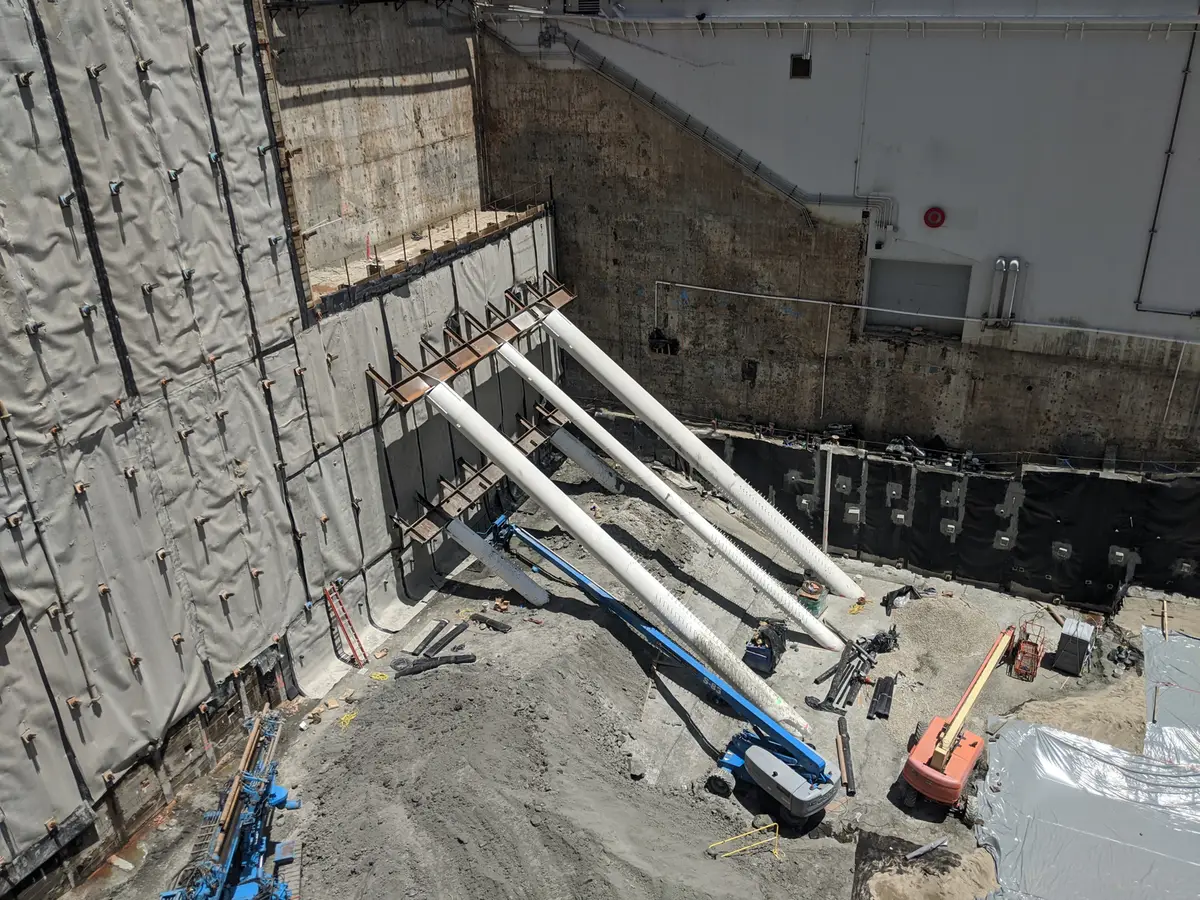
At 755 Fig, an existing vault required underpinning within a narrow, heavily constrained excavation. Cefali coordinated the vault support with corner bracing, walers, horizontal tiebacks, and other temporary shoring.
See the 755 Fig projectRelated project work
See the systems, site conditions, and construction details from these projects.
Before you begin
They serve different purposes but often need to be designed together. Excavation shoring holds back ground; underpinning supports an existing structure whose foundation or load path is affected by the work.
As-built drawings, foundation records, a survey, excavation plans, geotechnical recommendations, and photos of accessible existing conditions are useful starting points.
No. The need depends on the excavation, existing foundation geometry, ground conditions, and how support will be maintained during construction. The neighboring foundation should be evaluated before assuming an underpinning system.
They are a starting point. Incomplete records or different conditions in the field may require further investigation before the support can be designed.
The proposed sequence is a key input because support has to remain in place as excavation and new construction advance. The exact method is developed for the site and contractor’s plan.
Discuss your project
Send the drawings, reports, and site information you already have, along with your schedule and the work you need help with. You do not need a complete design package to get in touch.