

Quick guide
In this guide
The engineering
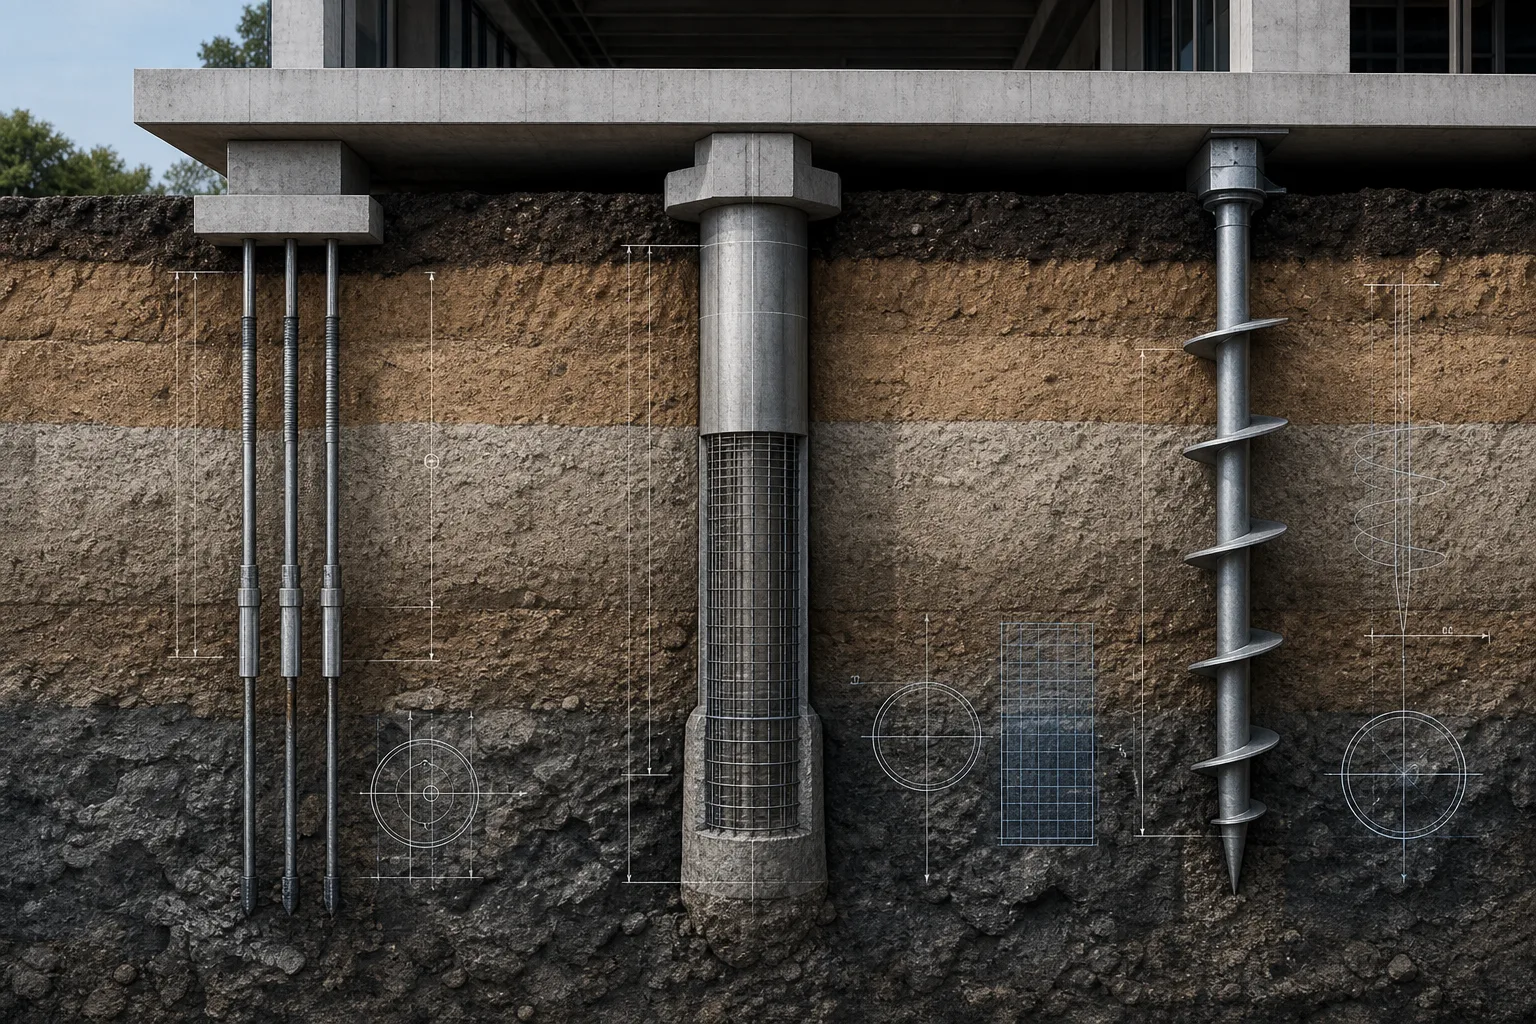
Understand how loads, ground conditions, equipment access, and connections to the building affect the choice of micropiles, drilled caissons, or helical piles.
Who it is for
Owners, developers, and contractors considering deep foundations for a new building, retrofit, or underpinning project.
This is relevant if you:
- Have a recommendation for deep foundations and want to understand the available systems.
- Need to support an existing structure or work with restricted access and low overhead clearance.
- Have received foundation proposals with different systems, quantities, or installation assumptions.
Key takeaways
- Micropiles may suit work where existing construction or restricted access complicates larger drilling equipment.
- Drilled caissons require room for drilling, excavated material, and the installation operation.
- Helical piles have distinct design and installation requirements; they are not interchangeable with drilled foundations.
- Foundation costs include the connections, access, testing, and installation work as well as the piles.
An existing building, a narrow access route, or limited overhead clearance can make a deep foundation difficult to install even when there is room for it below ground. The choice of micropiles, drilled caissons, or helical piles depends on both the support the structure needs and the work required to put that support in place.
Each system has different design, installation, and connection requirements. The useful comparison is how each feasible option would work on your site: the loads it can carry, the ground it will encounter, the equipment it requires, and its connection to the new or existing structure. Structural and geotechnical design establish which options meet those requirements.
Micropiles for restricted access and existing structures
Micropiles are small-diameter drilled and grouted foundation elements. They may be considered for new foundations, underpinning, or strengthening where an existing building, low overhead clearance, or a confined working area makes conventional installation difficult.
Smaller equipment still needs room to drill, handle materials, and carry out the required work. The foundation also needs a designed connection to the structure through caps, transfer elements, or details at an existing footing. On an underpinning project, that connection is as important to the design as the micropile itself.
Cefali’s specialty-foundation portfolio includes Quintas Press Micropiles. Its combined LAX portfolio also includes micropiles and underpinning across multiple assignments, alongside larger excavation-support work.
Drilled caissons need room above ground as well as below
Drilled caissons, also called drilled shafts in this context, can carry substantial loads and are used in structural and retaining applications. Their dimensions, the subsurface conditions, groundwater, and the construction approach determine whether they are feasible at a particular location.
The working area has to accommodate the drilling equipment, removal of excavated material, foundation construction, and inspection. A layout that leaves room for the finished caisson may still leave too little space for that operation. The contractor’s equipment and access requirements therefore matter when this option is considered alongside systems installed with smaller equipment.
Helical piles have a different installation and design basis
Helical piles may be considered for some retrofit, foundation-support, or limited-disturbance work. Their suitability depends on soil conditions, required capacity, installation torque, corrosion considerations, and applicable acceptance requirements. The responsible design and installation team needs to address those factors for the proposed site.
A helical-pile proposal cannot be treated as equivalent to a drilled foundation based on the name “deep support” alone. The systems may differ in the loads and movement requirements they address, their assumptions about the ground, and the testing and connections included. Those differences need to be resolved before a price comparison is meaningful.
The building connection can determine the amount of work
A new foundation has to transfer column and wall loads, including relevant uplift and lateral demands, into the supporting elements. For an existing structure, the available footing geometry and the proposed connection can affect where new support can be installed and how construction proceeds.
At 755 Fig, an existing vault required underpinning within a narrow excavation that also needed temporary shoring and internal bracing. The vault support and shoring had to fit within the same confined work area.
Retaining walls, excavation support, and hillside work can create similar interfaces on other projects. Each foundation option needs to use the same current building loads, existing-foundation information, geotechnical recommendations, and groundwater information, including any limits on the available reports.
Why a lower pile price may not mean a lower foundation cost
The complete installation may include mobilization, access preparation, material handling, caps or transfer elements, testing, and inspection. Utilities, nearby structures, overhead clearance, and the order of construction can also affect the work. A price that leaves out part of that package will not describe the same foundation as one that includes it.
As an illustrative example, two feasible schemes might use different numbers of elements and different caps or connections. The option with the lower price per element could still require more work overall. The engineering team establishes which schemes satisfy the project requirements, and the contractor prices the installation each scheme actually requires.
Discussing foundation options with Cefali & Associates
Tell us what the foundation needs to support and what makes the location difficult. Available geotechnical reports, structural drawings and loads, surveys, existing-foundation records, and photos of access and overhead restrictions help explain the work. You can start the discussion before those records are complete.
Include the project stage, schedule, and any system a contractor has proposed. Whether the need is to evaluate options, design specialty support, or connect new work to an existing foundation will determine the appropriate engineering scope.
Project examples
Explore the systems Cefali designed and the construction conditions behind them.
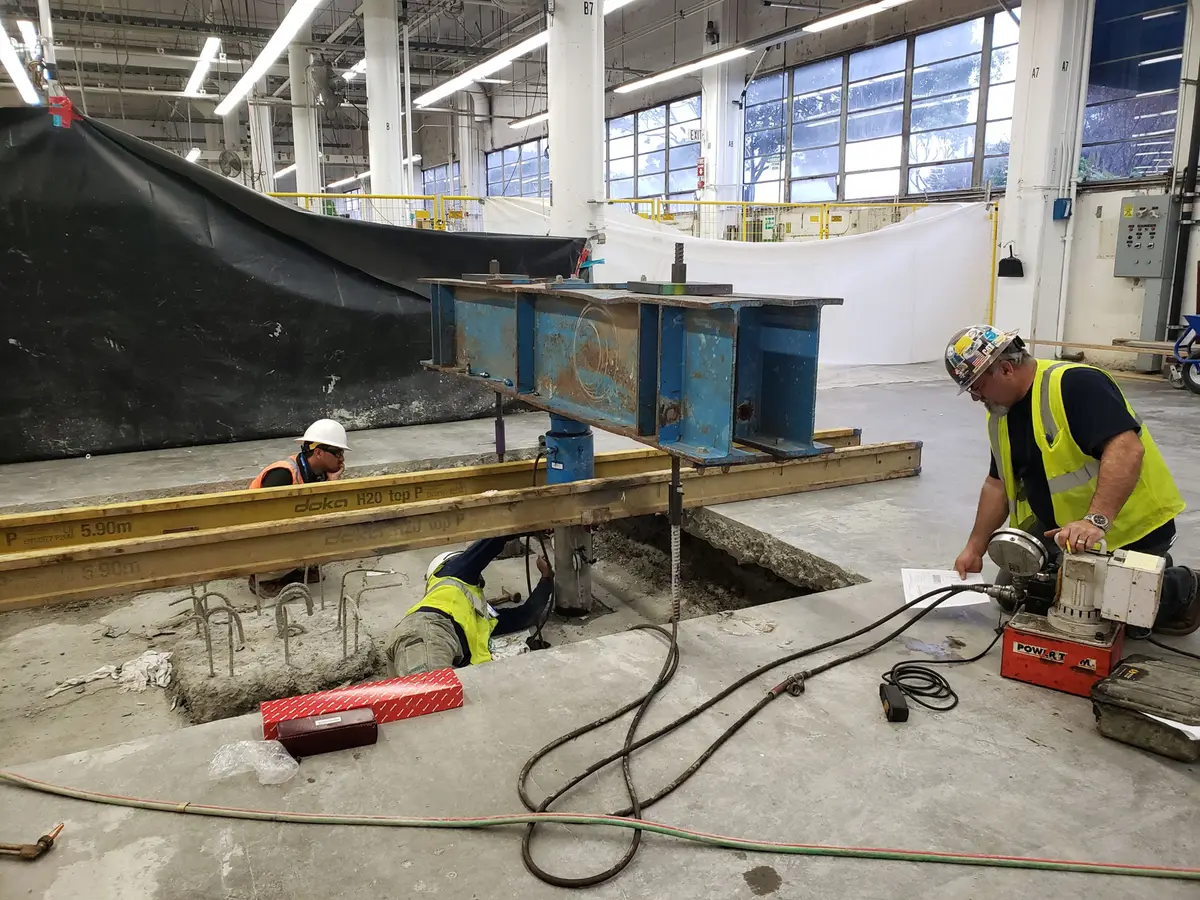
Micropile foundation work at Quintas Press is documented in the project gallery.
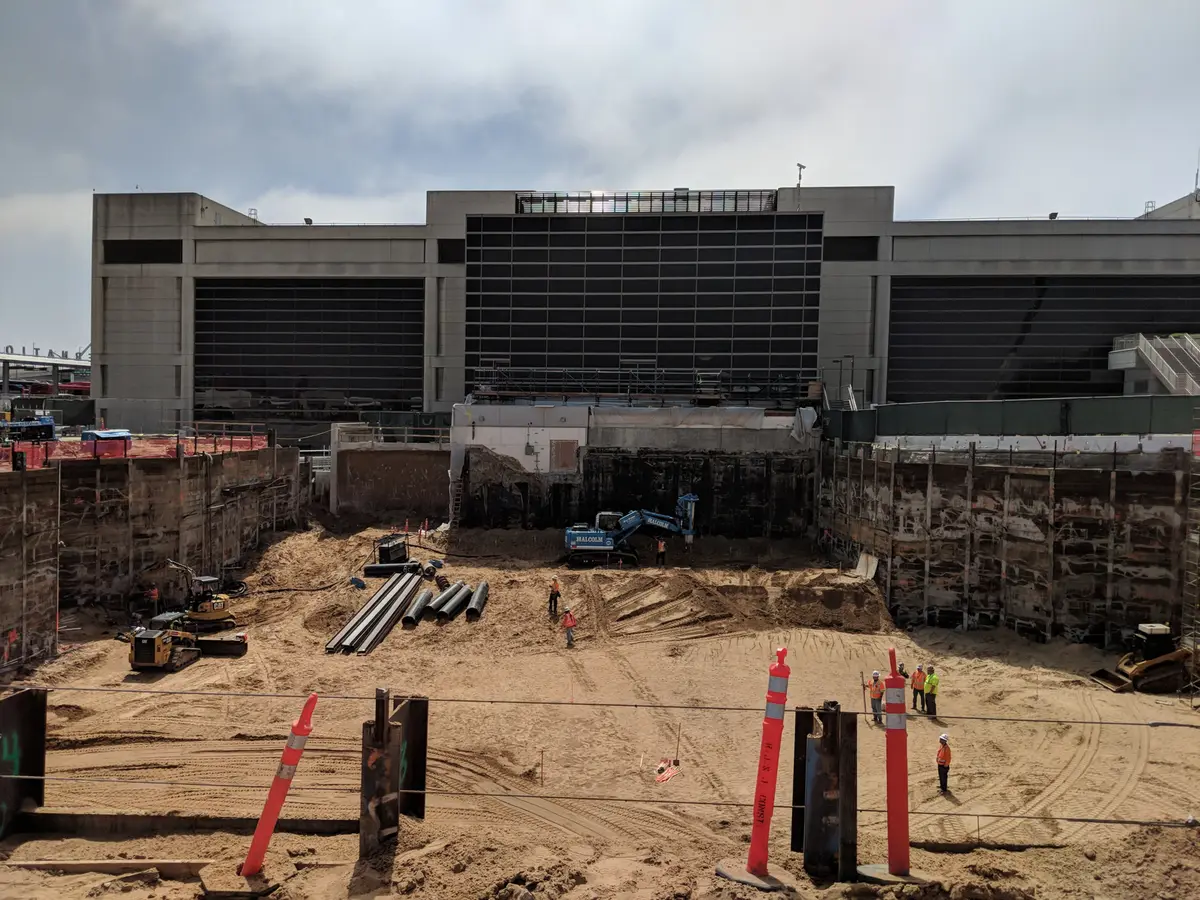
Cefali’s work across multiple LAX assignments includes micropiles, underpinning, and excavation support.
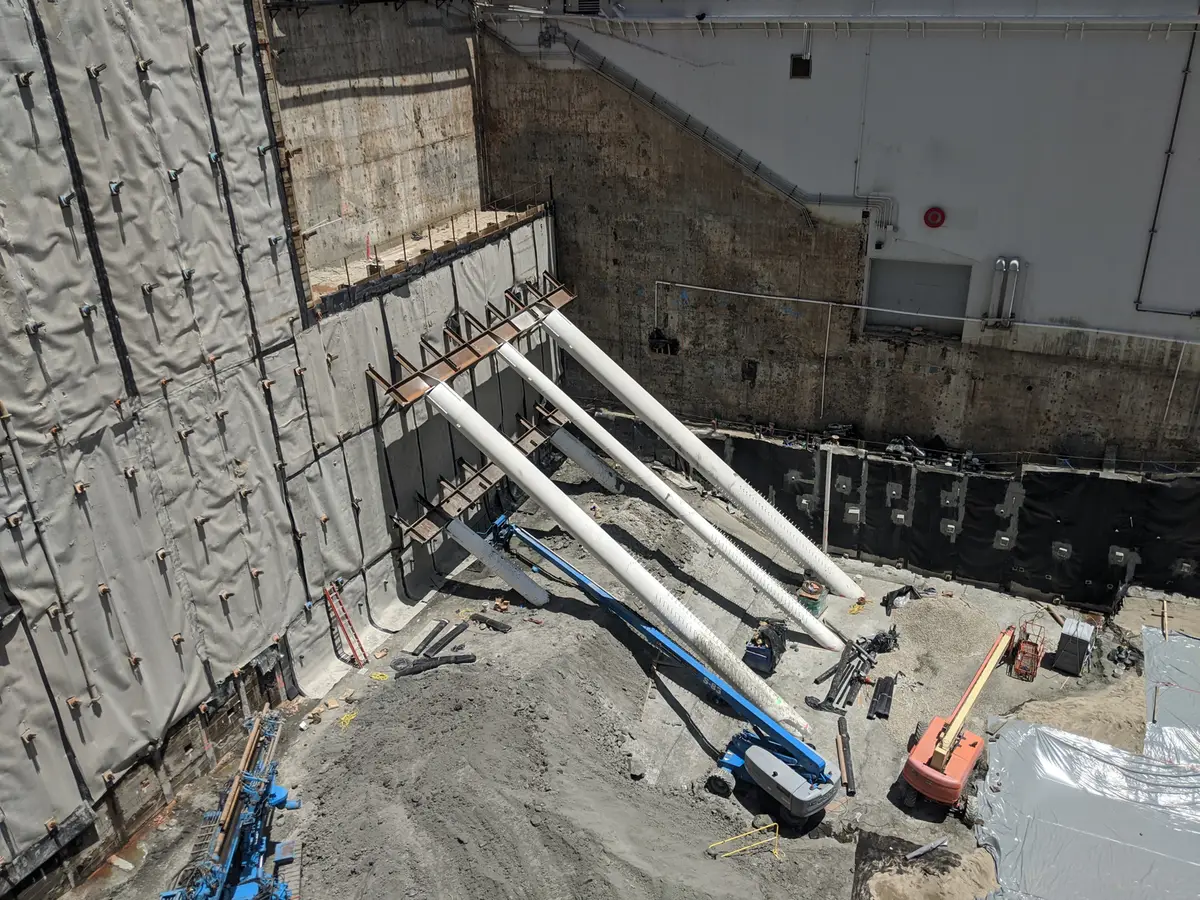
An existing vault needed underpinning in a narrow excavation with temporary shoring and internal bracing.
Talk to an engineer
Discuss your shoring or foundation project.
Tell us what you are planning and where you need engineering help. Plans, reports, photos, or plan-check comments are useful, but you can get in touch while the project is still taking shape.
Send project information