

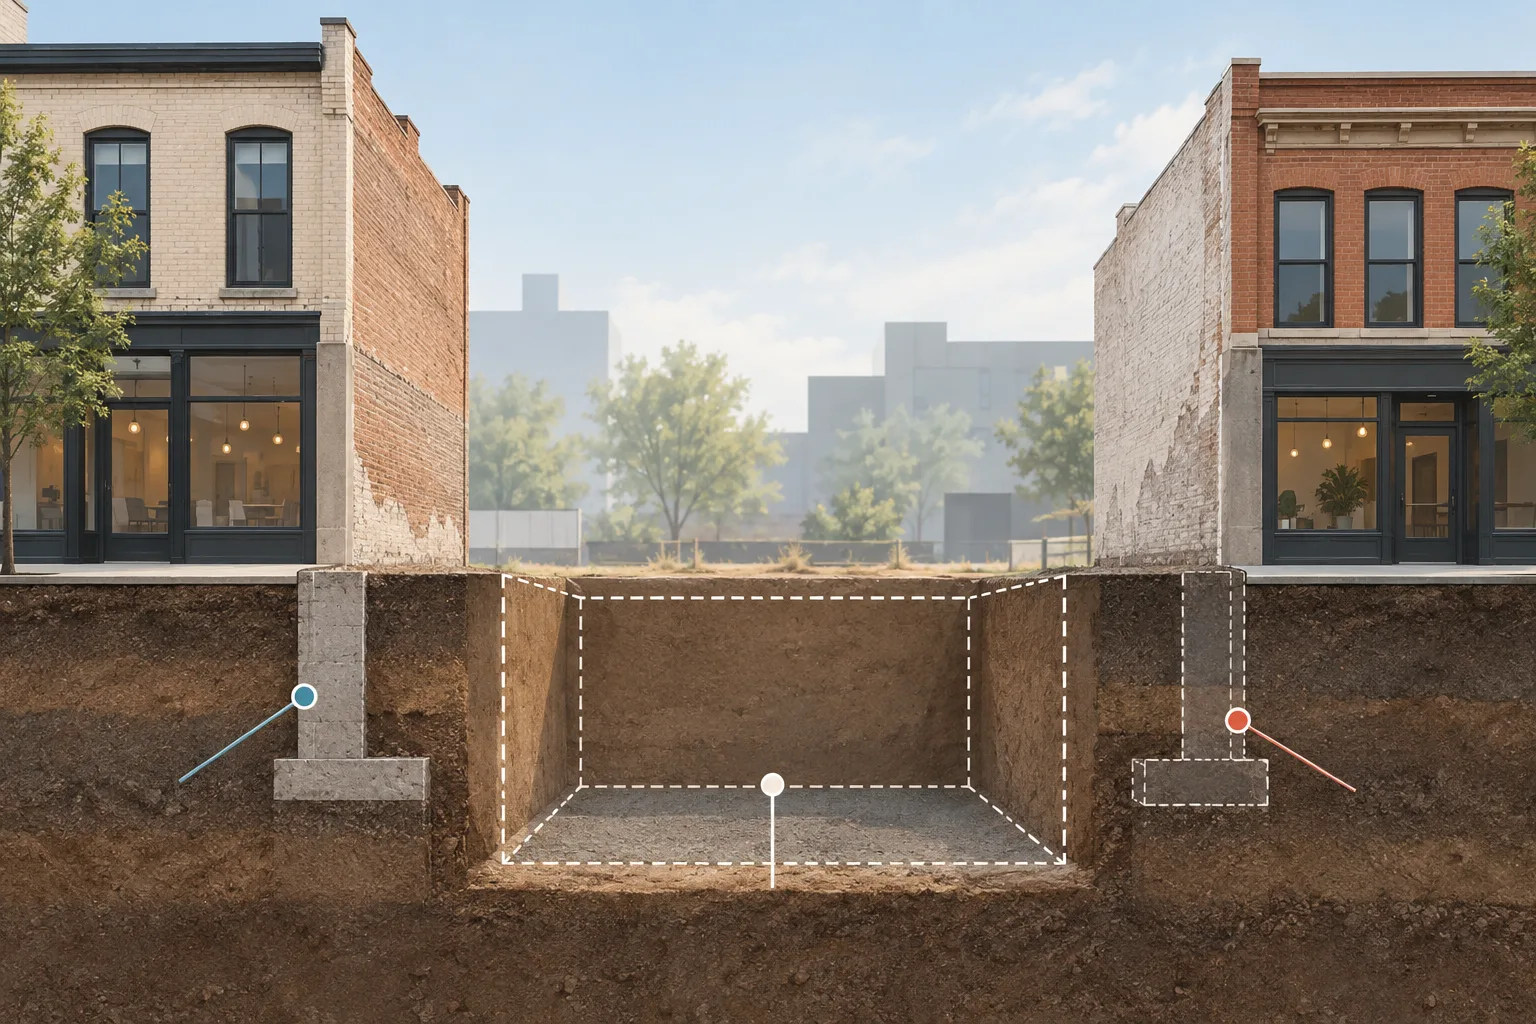
A basement on a narrow Ogden infill lot can run close to a neighboring building's foundations. The neighbor's wall may be visible, but the footing beneath it may be poorly documented. Its depth and position can affect the excavation support, the need for foundation work, and the space left for construction.
Cefali & Associates addressed a combination of these constraints at 755 Fig in Downtown Los Angeles. The narrow site was bordered by a concrete retail building and a 13-story concrete parking structure. An existing vault required underpinning, while an elevator shaft prevented ordinary tiebacks in a corner and required a different bracing arrangement. Existing structures shaped the support design below ground as well as above it.
Excavation depth relative to the neighboring footing
A property line shows ownership, not the full extent of an existing foundation. The engineering needs to locate the proposed excavation relative to the neighboring footing and the ground that supports it. A section through that location is often more revealing than a plan showing only the new basement outline.
Available building records can help establish that relationship. Where they are incomplete, the responsible professionals need to determine what investigation is necessary and how it can be carried out with the required access. An assumed footing depth can leave the design based on a condition that has not been established.
This information can influence the basement layout while it remains adjustable. It also allows the support design to address the actual neighboring structure instead of treating every side of the excavation as the same condition.
Shoring and underpinning support different things
Temporary shoring retains ground beside the excavation. Underpinning supports an existing foundation where the proposed work or existing condition requires it. Some projects need coordinated shoring and underpinning; others can address the excavation without modifying the neighboring foundation.
The existing-building assessment and excavation design need to establish which condition applies. The engineer responsible for the neighboring structure may need to evaluate its foundation and loads, while the shoring engineer develops the excavation support around those findings.
At 755 Fig, underpinning the vault was one part of a larger support arrangement that included internal bracing and access structures.
Internal bracing needs room inside the excavation
An excavation may have little room for anchors because of adjacent foundations, underground obstructions, or unavailable rights on neighboring property. Internal bracing can be considered where external support is restricted, but braces occupy space within the excavation.
That space may also be needed for foundation construction, equipment, and access. At 755 Fig, a multi-row internally braced bulkhead was developed where tiebacks could not be used, and the bracing arrangement had to accommodate staged installation and construction.
For a narrow Ogden site, the tradeoff needs to be visible in the proposed basement sections. A support concept that keeps within the site boundary still has to leave a workable arrangement for the permanent structure. The engineering-roles guide explains the designers involved in resolving those interfaces.
Existing conditions matter during construction
A preconstruction record can establish what was visible at an adjacent building before excavation. Its purpose is different from an engineering assessment: a photograph of a crack records its appearance but does not establish the cause or the building's structural condition.
Where observation or monitoring is part of the project, the relevant professionals define what is measured and how findings are evaluated. New information about the foundation or neighboring structure needs to reach the responsible designers while it can inform the work.
Historic properties may add retention constraints
Ogden's Historic Preservation resources and preservation policies describe the City's framework for protecting historic buildings and their character. Where that framework applies, retained features and proposed alterations may affect access and construction planning.
The technical foundation assessment still depends on the actual structure. Historic designation does not reveal footing depth, and a building without a designation can still constrain the excavation beside it.
Contact Cefali & Associates to discuss an Ogden infill basement with a section through the closest neighboring structure and any available foundation records. The proposal preparation guide covers the additional plans and site information to include.