
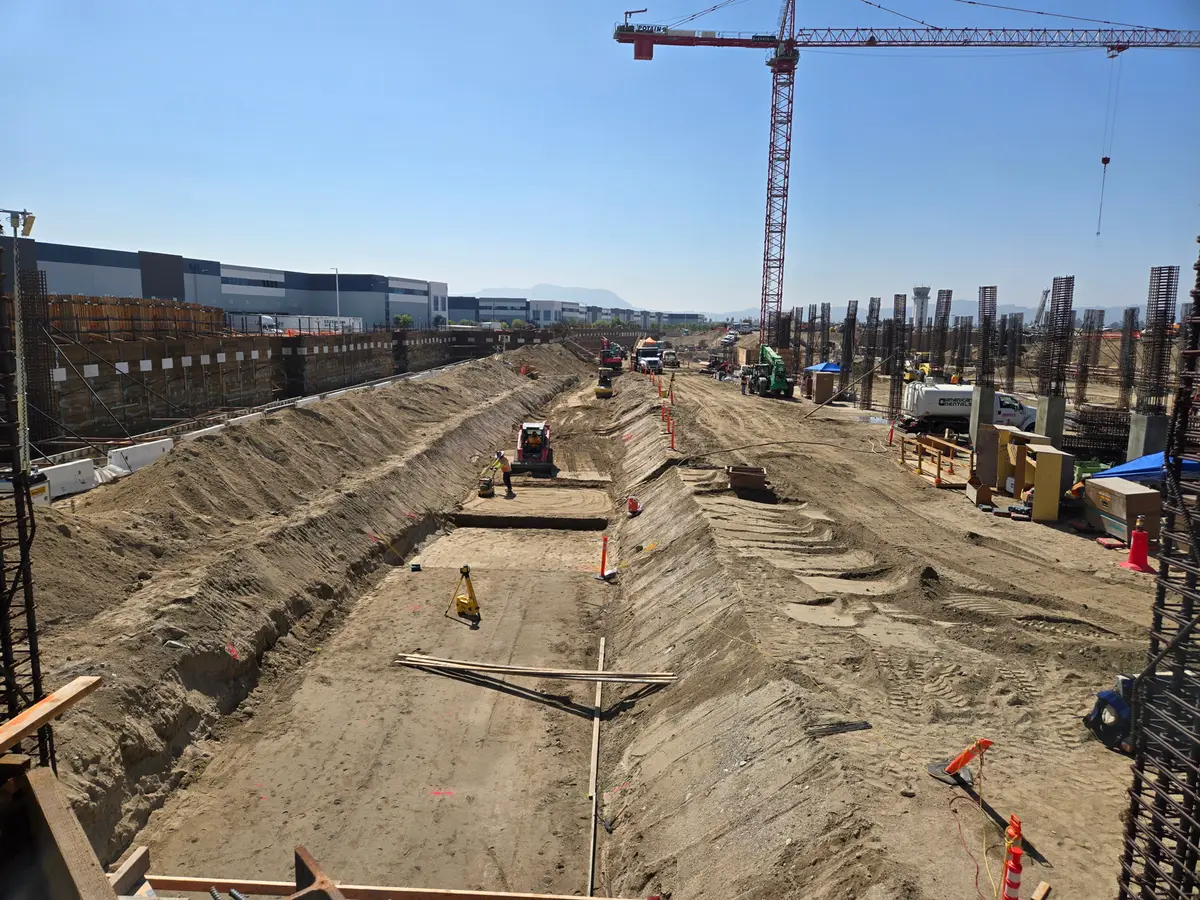
An airport excavation may have to fit around utilities that remain in service, large new foundations, and adjacent construction progressing on a different schedule. A tieback can clear an existing utility and still conflict with a proposed replacement. A one-level basement can extend much deeper at its foundations.
At Hollywood Burbank Airport's replacement terminal parking structure, Cefali coordinated the shoring with large foundations, grades, retaining walls, and numerous new utilities. At LAX, the firm's work spans terminal, bridge, baggage, tunnel, and utility projects, including support for existing structural elements alongside excavation support.
Burbank: one basement level with large foundations
For the Hollywood Burbank Airport replacement passenger terminal parking structure, Cefali served as the design arm of Malcolm Drilling's design-build team. The shored excavation accommodated a one-level below-grade structure, large foundations, and over-excavation requirements.
Existing structures, proposed grades, new retaining walls, and new utilities all affected the arrangement. Cefali modeled the shoring in Revit and coordinated tieback clashes with utility trade partners in Navisworks.
The number of basement floors did not capture the extent of that work. Foundation depths and shapes changed the excavation, while the utility routes constrained where anchors could extend. The construction sequence had to accommodate both.
The excavation extends below and beyond the basement slab
Foundation excavations, pits, over-excavation, and working space can change how much ground must be retained. Proposed grading can also change the retained height around the site.
Plans and sections for temporary shoring design need to show those limits with the current foundations. If a foundation is still being developed, its likely changes matter to the shoring beside it and to equipment access inside the cut.
A ramp or brace that fits an early basement plan may overlap a later foundation. The temporary support needs room to remain in place while the permanent work is built, then a coordinated transition as that work takes over.
Existing and new utilities occupy the same underground work area
Both sets of utilities belong beside the pile line and anchor layout: the services already in the ground and the routes proposed by the utility trades. Their elevations, vaults, pits, and planned relocation stages can affect the shoring differently.
Record information also needs to be distinguished from surveyed or investigated locations. A precise line in a model does not confirm the position of an existing utility. The drawings should identify which locations have been surveyed or investigated and which remain uncertain. The shoring design uses that information to assess pile and anchor clearances.
A later route change can conflict with anchors already designed or installed. At Burbank, the model coordination addressed clashes with new utility work, demonstrating why reviewing existing utility records alone would have left part of the site unresolved.
LAX: excavation support and support for existing structures
Cefali's LAX portfolio includes American Airlines Terminal 4, People Mover Bridges at Terminals 4.5 and 5.5, Delta Skyway Terminal, Tom Bradley International Terminal, the Central Utility Plant, and facilities associated with the Midfield Concourse.
Across that work, the firm has provided support of excavation and specialty structural engineering involving interim column support, underpinning, approach pits, building shoring, and micropiles. Shoring contractors have included Malcolm Drilling, Calex Engineering, and Condon-Johnson.
These are different types of support. Retaining soil around an approach pit and supporting an existing column require different structural information. Where underpinning is needed, the existing foundation and its loads must be evaluated with the responsible structural and geotechnical engineers.
Airport operations affect when space is available
The final layout does not show which areas must stay accessible while utilities are relocated or neighboring work proceeds. Equipment positions, temporary working areas, and access routes can change from one construction stage to the next.
At LAX, LAWA's Airside Construction Office coordinates construction affecting the airfield and terminals, with involvement beginning during planning. The airport owner's operational requirements and the contractor's proposed sequence need to be available when the engineers assess the temporary support.
That includes the points where work by another team changes the shoring conditions, such as a relocated utility becoming available or a new foundation occupying a temporary access area.
Discussing your airport excavation
Contact Cefali & Associates with the airport and construction area, excavation and foundation sections, geotechnical report, and existing and proposed utility information. Add the current model, access restrictions, and construction stages if available. Identify any columns, foundations, or other existing elements needing temporary support.
The firm's aviation portfolio provides further examples of excavation and specialty structural engineering at Los Angeles area airports.