

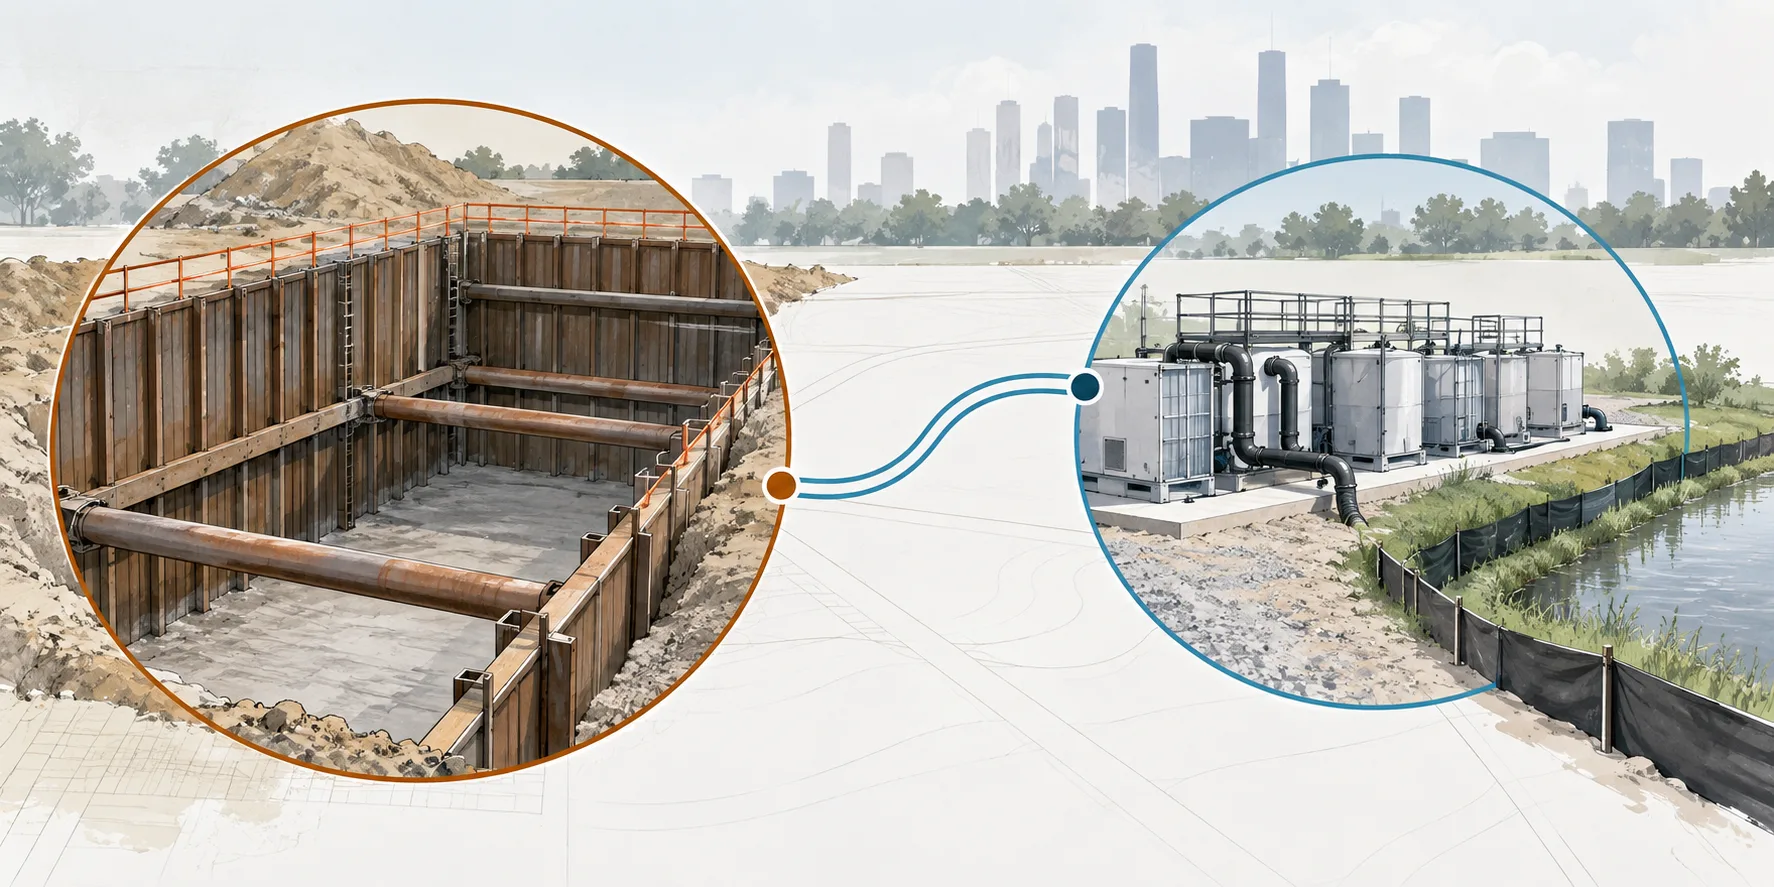
A Houston basement excavation may encounter groundwater before the permanent walls, drainage, and waterproofing are in place. The shoring engineer needs the geotechnical findings and the contractor's proposed water-control approach to design for those conditions. Water collection, pumping, and discharge also need to fit around the excavation, temporary supports, and foundation construction.
Groundwater was one of the constraints Cefali & Associates addressed in its permanent retaining-wall design at Hoag Memorial Hospital in Newport Beach, California. The approximately 50-foot wall also had to accommodate a nearby property line and an existing methane gas well.
Water control and earth retention have different jobs
The earth-retention system supports the excavation. Construction water control addresses water encountered during the work. The design of each needs to reflect the conditions assumed by the other. Selecting a shoring wall does not, by itself, establish how water will be collected, controlled, or discharged.
For example, a support concept may be developed while the contractor is still considering its water-control arrangement. The designers need to understand which water conditions that arrangement is intended to maintain, and during which parts of construction. Otherwise, the structural drawings and the contractor's plan may describe different conditions at the same excavation.
The guide to shoring, structural, and geotechnical engineering roles explains the broader division of work. On a water-affected excavation, the water-control specialist and relevant environmental or discharge advisers may also need to participate.
The excavation depth matters to the groundwater assessment
Groundwater information needs to be interpreted in relation to the actual basement, including deeper pits or other local excavations. An observation recorded during a previous investigation may be useful without addressing every proposed construction stage. An absence of groundwater discussion in the available documents also does not establish that the excavation will remain dry.
The geotechnical team evaluates the available observations and whether additional information is needed. The shoring engineer uses the resulting recommendations for the excavation-support design. Changing the basement depth or extending the footprint may require those recommendations and the water-control approach to be revisited.
This is why an address alone cannot establish the groundwater conditions for a Houston project. The relevant information is the site's investigation and its relationship to the proposed work.
Water handling needs room within the construction plan
If the contractor's approach needs pumping equipment, collection areas, treatment equipment, or discharge connections, those provisions have to fit alongside excavation access and permanent construction. Their placement can be difficult on a basement site already occupied by bracing, ramps, and material handling.
A change to the excavation sequence can also change when the water-control arrangement is needed. The contractor's plan and the shoring design should describe compatible stages, including the transition into foundation and basement-wall construction. Operating the water-control system remains part of the assigned construction scope.
The discharge destination affects the work
Houston Public Works' Pretreatment Permits guidance identifies temporary permits for certain short-term discharges to the sanitary sewer, including construction dewatering. The authority determines whether that process applies to the proposed discharge and what conditions are required.
The planned destination matters. Permission for a sanitary-sewer discharge does not authorize discharge into a storm drain, ditch, or waterway. Any required characterization, treatment, monitoring, or reporting belongs in the water-handling scope, with responsibility assigned to the appropriate specialist. Those requirements can affect the equipment and space needed at the site.
Waterproofing the finished basement
The completed basement's waterproofing and drainage address the permanent building. They do not provide a construction water-control plan for an open excavation. In turn, temporary pumping does not establish how the finished basement will resist or manage water.
The contractor's water-control approach needs to account for foundation and basement-wall construction, while the permanent drainage and waterproofing designs address the completed building.
For a Houston excavation, contact Cefali & Associates to discuss the shoring design with the current basement sections, geotechnical information, and proposed water-control approach. The proposal preparation guide covers the general project information to include.