

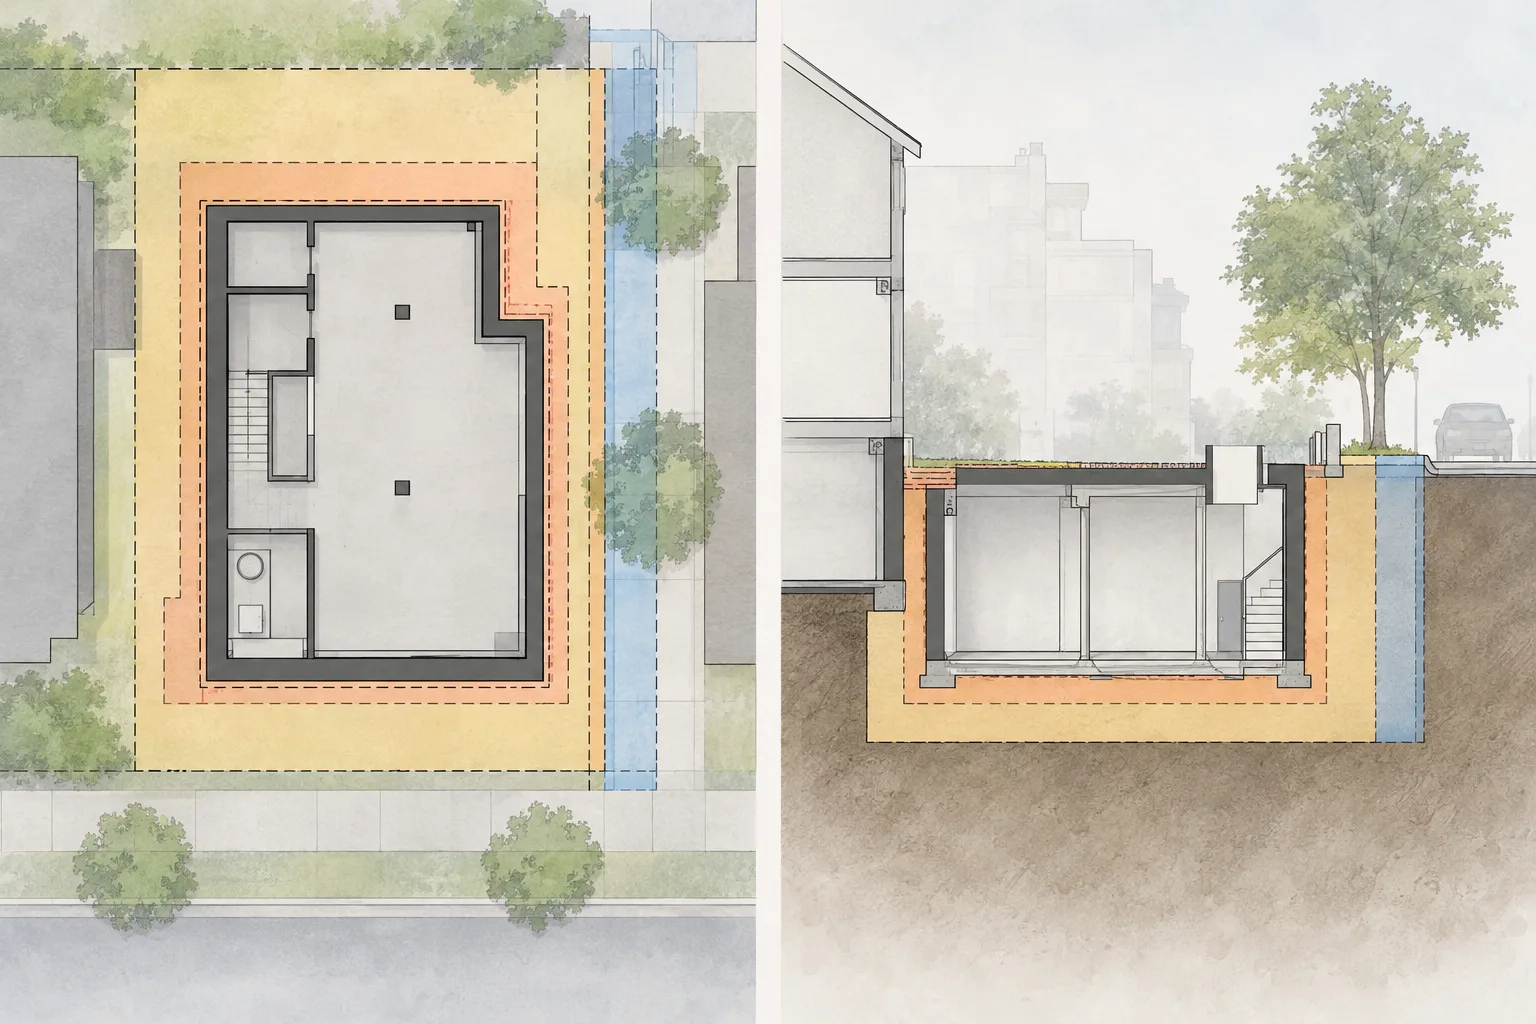
A basement can fit inside a Fort Worth parcel while its shoring depends on space outside it. Tiebacks extend into the ground behind the excavation wall. Internal braces use space inside the cut. Equipment, ramps, and temporary working areas need room as well.
Those differences affect how the basement can be built. Choosing a support arrangement requires the permanent building, the temporary work, and the available property rights to be considered together.
Tiebacks use ground behind the wall
The property line does not describe everything underground. A proposed anchor path may encounter a utility corridor, another basement, an easement, or ground the project has no right to use. The completed basement wall can remain inside the site while the proposed tiebacks cross its boundary.
Both physical space and permission matter. An agreement cannot establish that an anchor is suitable for the ground conditions or can avoid existing structures. A workable engineering concept also does not grant a right to install it beyond the site.
If outside space is uncertain, the owner, engineer, and contractor need to understand how much of the proposed construction plan depends on it. That dependency may change the support layout and the work needed within the excavation.
Internal braces take space the building will later need
A raker is an inclined brace supported from within the excavation. Its bearing point and temporary foundation occupy part of the site. Cross-lot bracing spans across the excavation where the geometry and support conditions allow.
These systems may provide alternatives where tiebacks are restricted, but they change the working area. A brace can cross an equipment route or occupy space needed for a permanent footing, wall, or slab. The contractor still needs a way to excavate and complete the building around it.
The guide to restricted tiebacks, rakers, and internal bracing explains these arrangements. Their value on a particular site depends on the complete design and construction sequence, including the supporting foundations and connections.
The available space changes as construction progresses
The first excavation stage, the deepest cut, and foundation construction do not necessarily have the same access. A ramp may occupy future building space. Temporary braces may remain while part of the permanent structure is being built.
The support design needs to account for the relevant stages. The building designer, shoring designer, and contractor must establish how foundations and slabs can be built, and how support is transferred or removed when the design permits it.
Calling an element temporary does not explain its eventual disposition. Some components may remain after the main construction phase. Their intended role and treatment need to be addressed in the design rather than inferred from the name of the system.
Fort Worth's public-space agreements are a separate constraint
The City's Contract Management Office guidance describes encroachments involving private physical objects in public right-of-way and City-owned easements, including above- and below-ground structures.
The proposed support and working area need to be described to the City so the applicable process can be identified. The guidance does not classify or approve every shoring element, and an agreement is distinct from structural design and construction permits.
For the project team, this means a basement concept should show any support or occupation outside the parcel. A general note stating that the building is within the property line leaves the temporary use unanswered.
An alternative arrangement can change more than the steel quantity
Suppose an illustrative infill scheme initially relies on an adjoining area that later becomes unavailable. Moving support into the site may change equipment access, temporary foundations, and the order of permanent construction. A revised wall or brace layout therefore needs to be considered with the contractor's approach, not priced as an isolated substitution.
No arrangement is automatically the lower-cost choice. The meaningful comparison is the work needed to install the support and complete the basement under the available conditions.
Discuss the basement with Cefali using the excavation and foundation plans, the available access, and any unresolved easement or off-site-use constraint. Cefali's earth-retention services address the structural support; the proposal guide lists the documents for developing that assignment.