Transportation and Infrastructure

Metro BLOC Tunnel

Cefali designed a sequenced beam-and-column support system for confined excavation with low overhead, restricted access, and a permanent passage that had to remain clear.

View project photos
Metro BLOC Tunnel image 1
Metro BLOC Tunnel
MarketTransportation and Infrastructure
Project areaThe Bloc, 700 W. 7th St., Los Angeles, CA 90017View map ↗
Engineering workTunnel and shaft structural design / Earth retention systems / Structural design and coordination

Project record

Project overview

Discuss a similar site

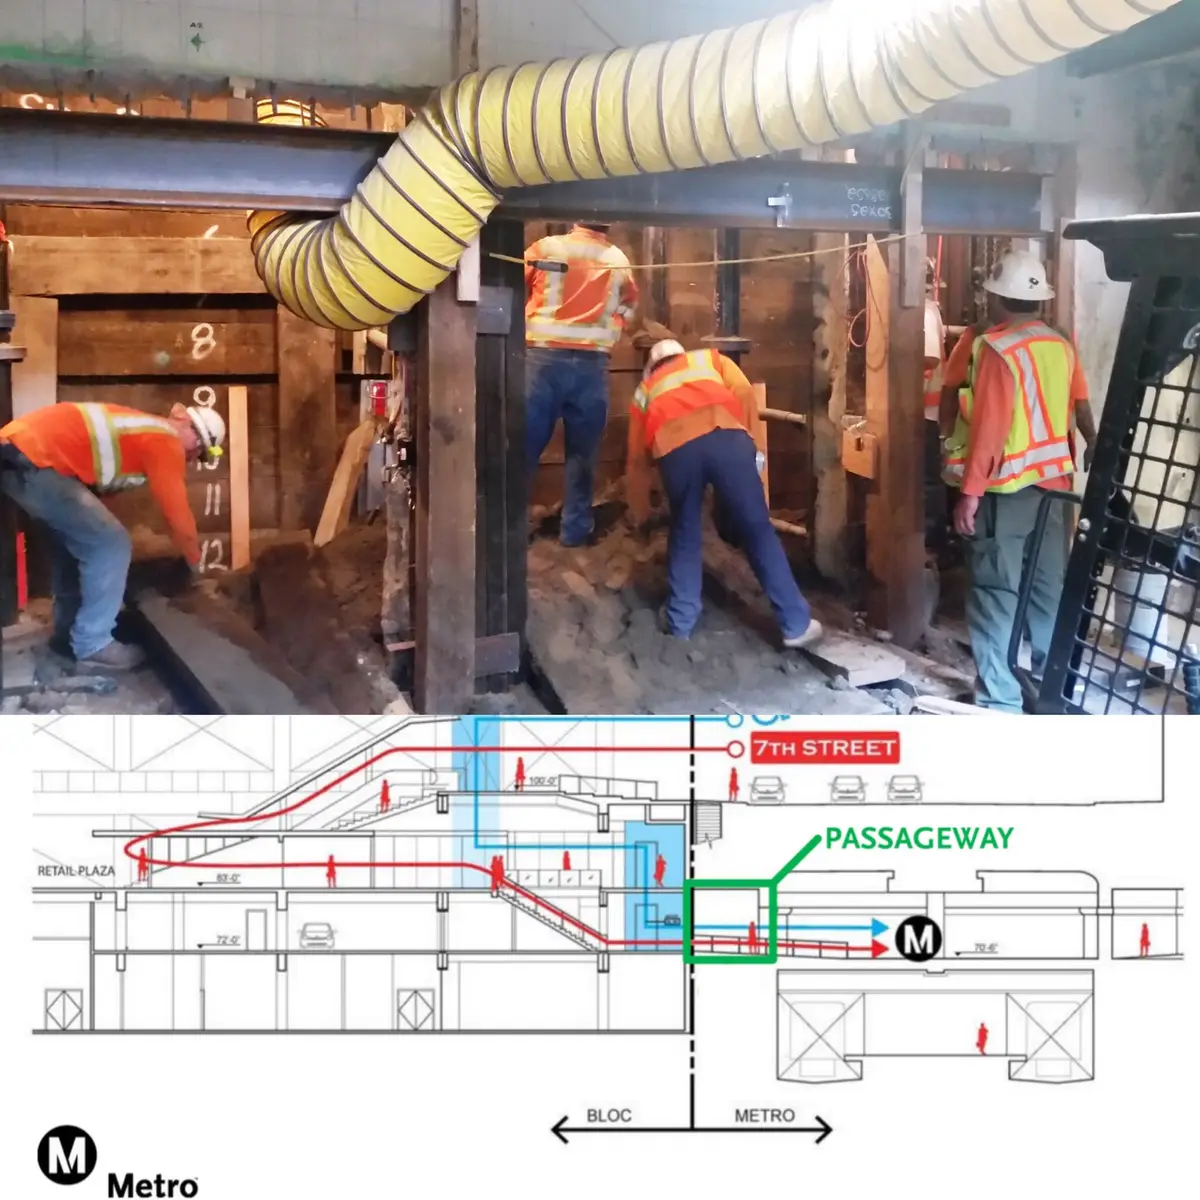
The Metro BLOC Tunnel connects riders in Metro 7th Street Station directly to the shops and restaurants of the BLOC complex in Downtown Los Angeles.

The support system had to allow the connection to be excavated while the active roadway and public stairway above remained in service.

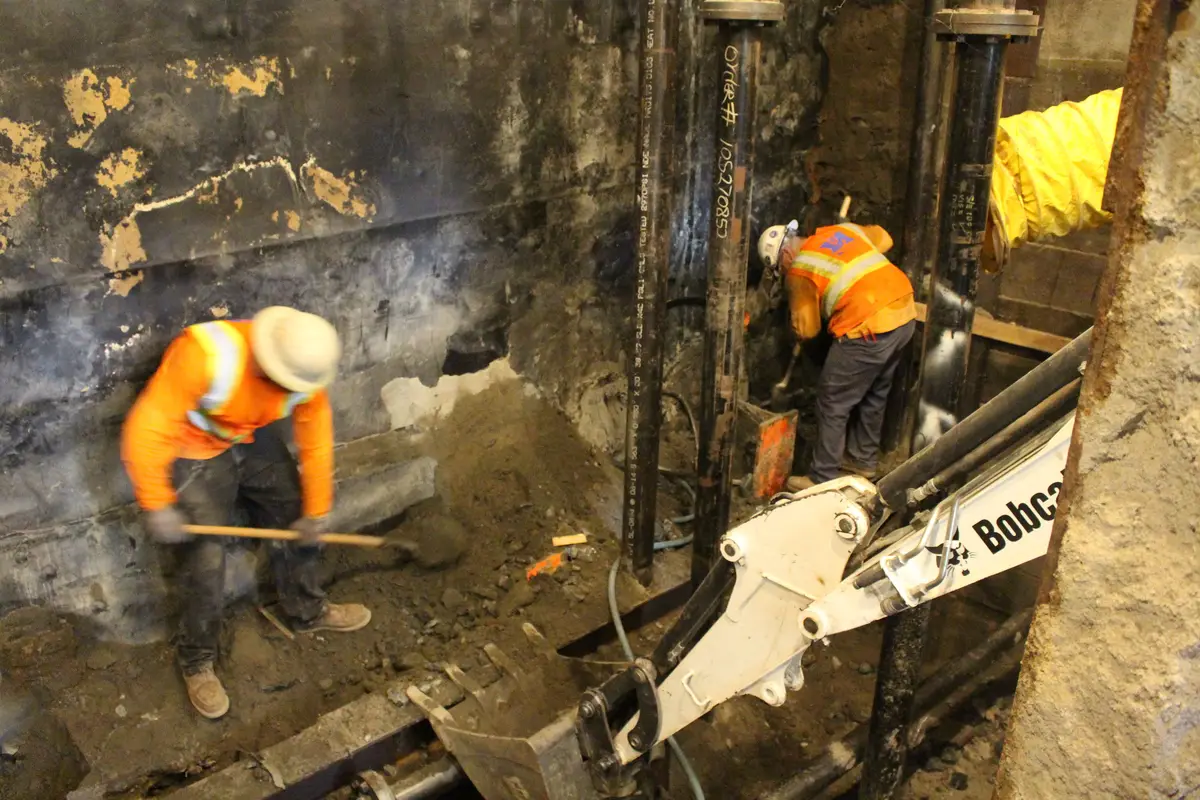
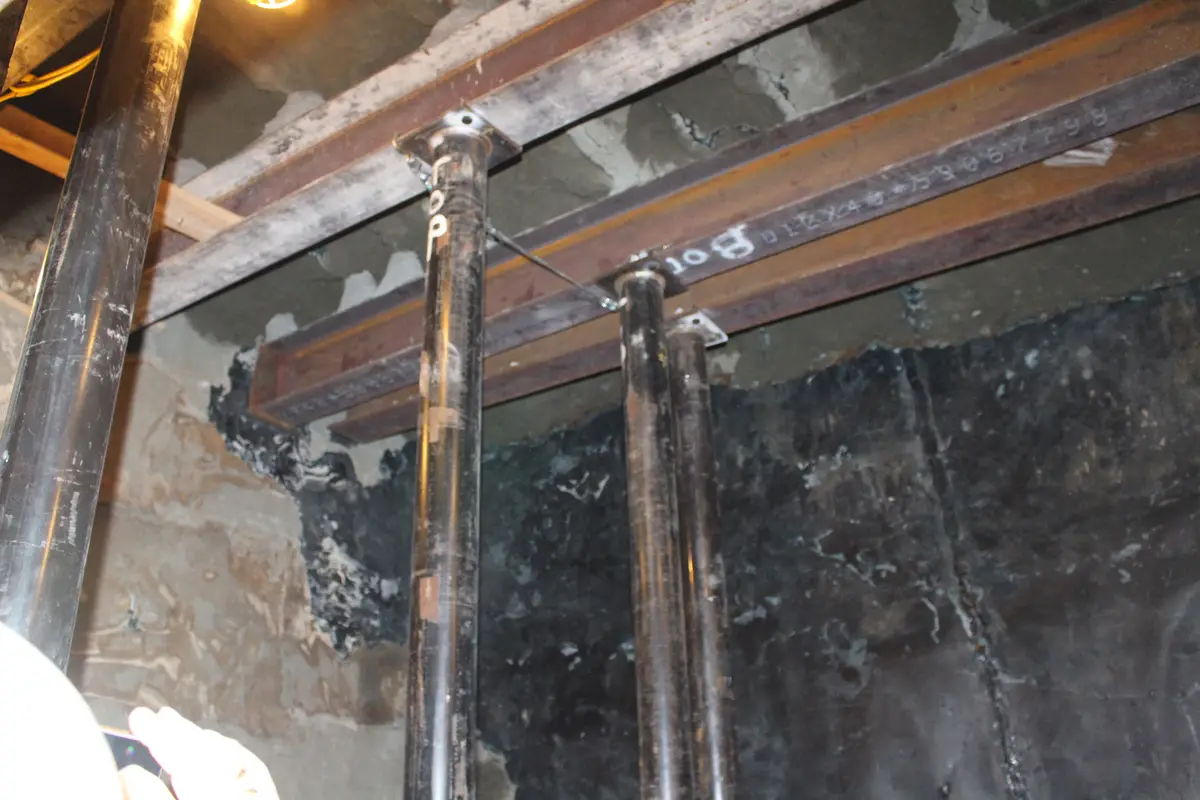
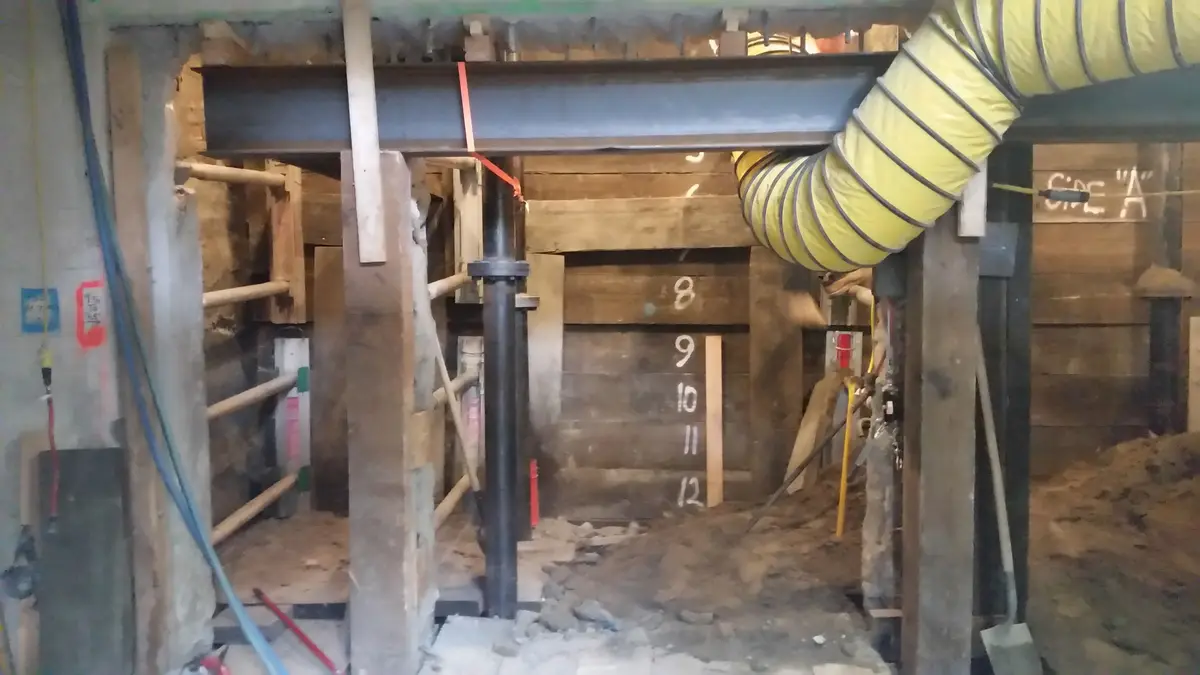
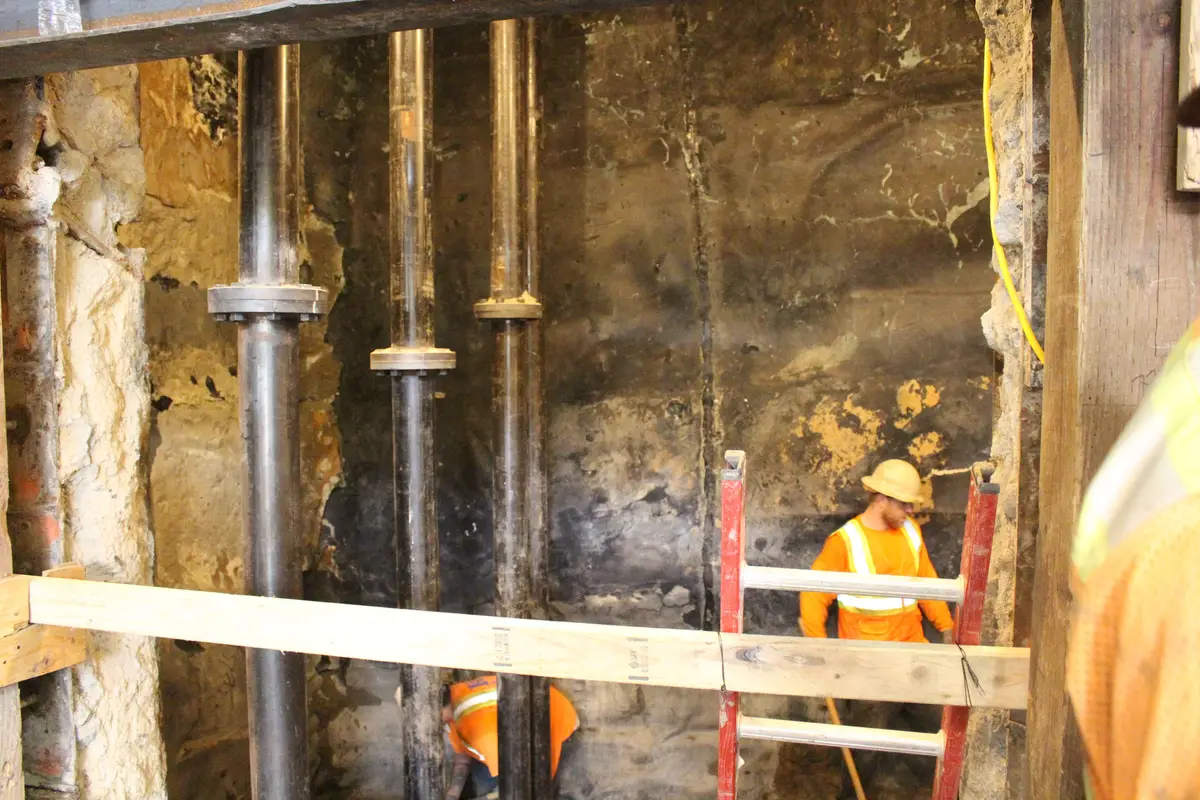
Cefali designed a beam-and-column support system that could be installed as excavation progressed from the BLOC toward the station. Before the station wall was removed, grout tubing was used to improve the ground and reduce the risk of caving.

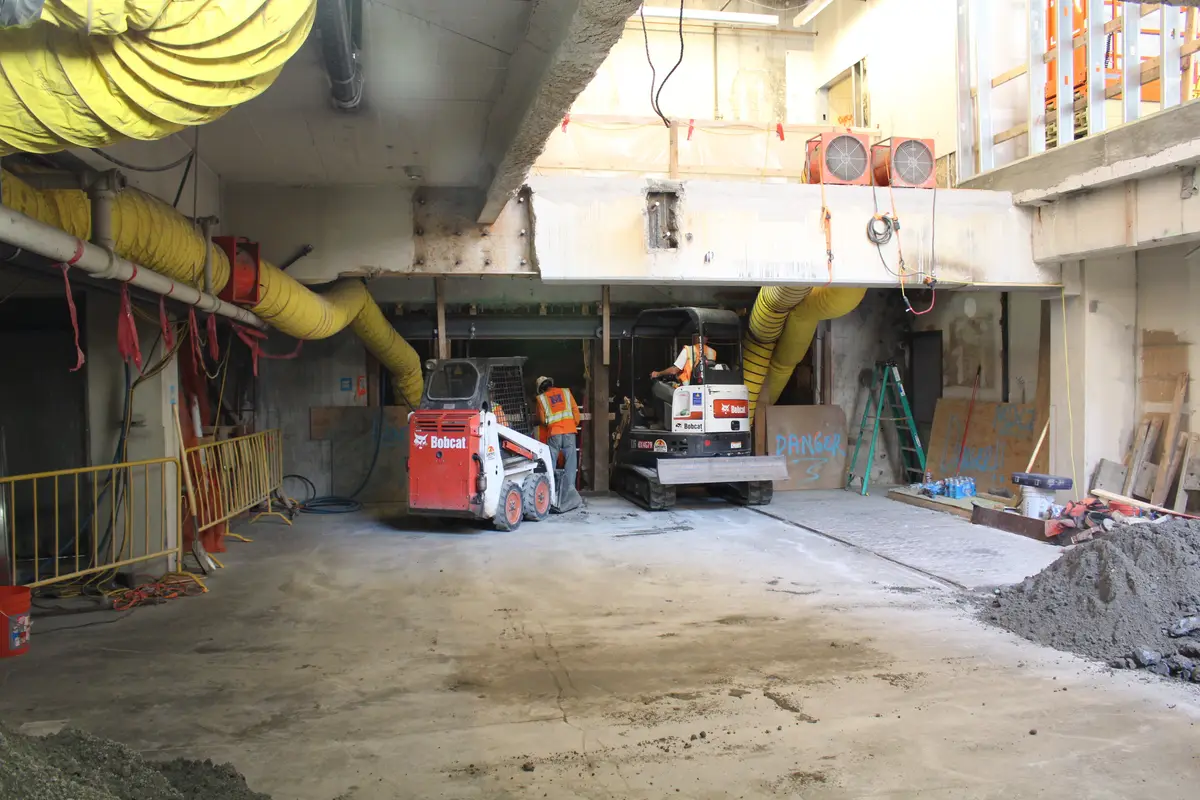
The work involved confined spaces, access restrictions, fumes that prevented welding, low overhead, and multiple bolted splices in beams and columns. The system also had to stay clear of the permanent concrete passage for the final condition. Malcolm Drilling was the contractor that opened the passage.
Site conditions and engineering work

What shaped the design.

  • Underground passage connecting private development to Metro 7th Street Station
  • Beam-and-column support installed as excavation advanced beneath an active roadway and public stairway
  • Confined construction coordinated around low overhead and a permanent passage that had to remain clear

Discuss your project

Working around a similar condition?

Send the drawings, geotechnical report, site photos, and schedule you already have. Describe the excavation or foundation work you need help with.

Send project information