

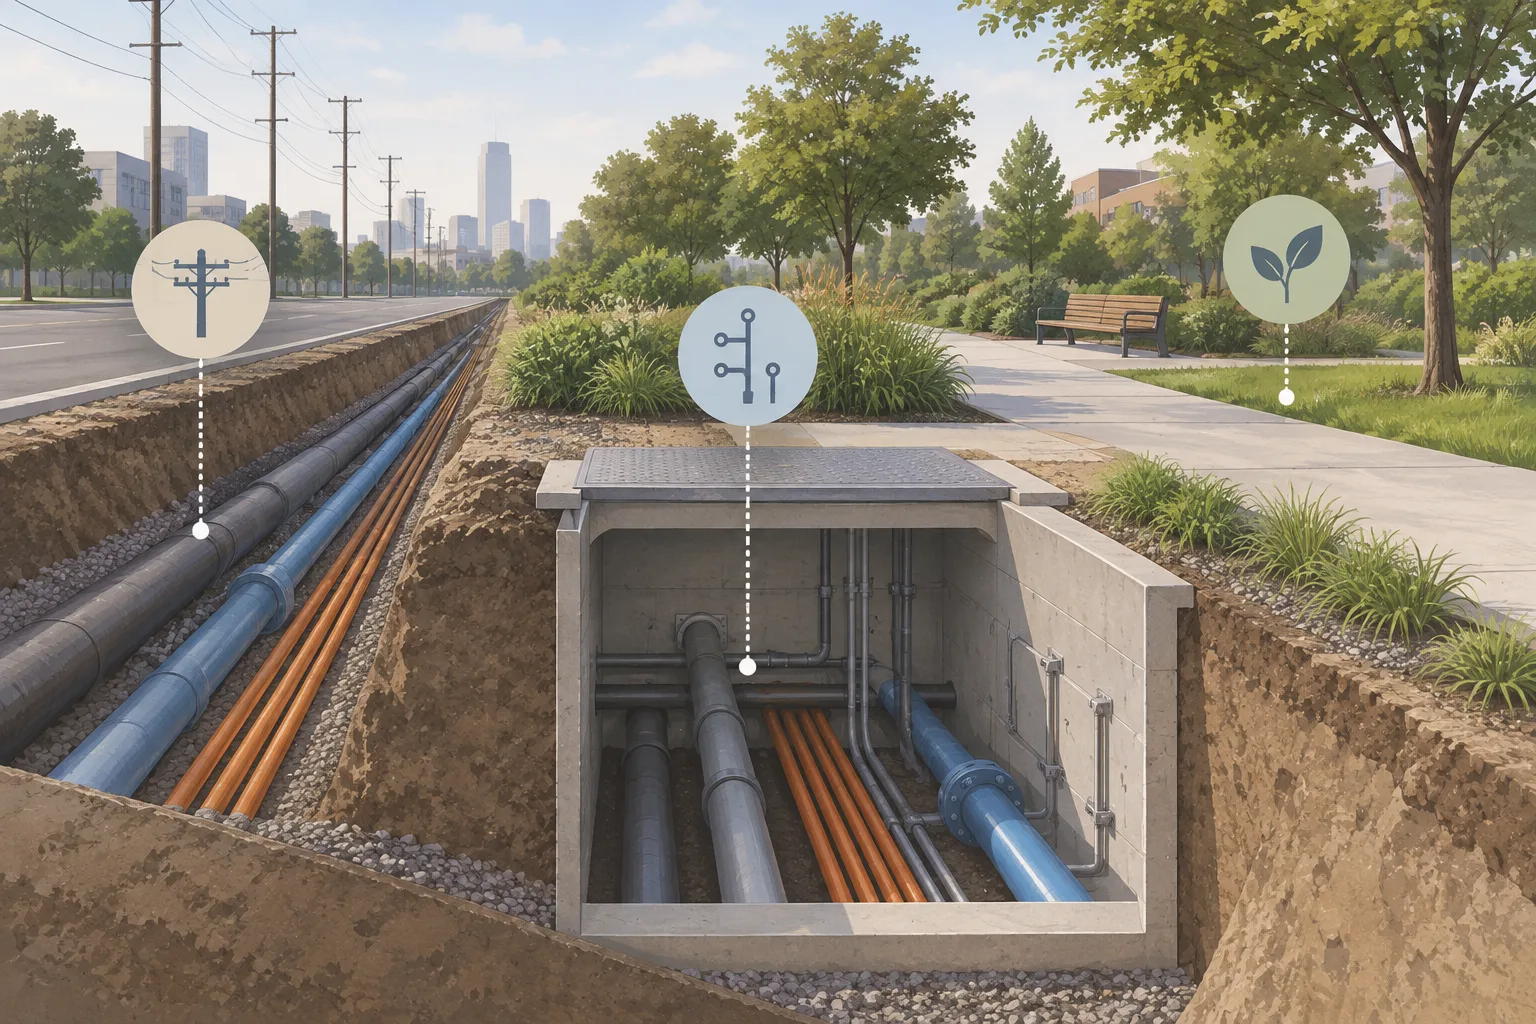
A utility chamber can fit on an Orem site plan while the pit needed to install it runs close to a foundation, another utility, or a traffic route. The support system also takes up room. The excavation has to accommodate that support and leave enough space for the permanent installation and the contractor's equipment.
Cefali & Associates' work at Los Angeles International Airport in California has included approach pits, interim column support, and underpinning associated with larger support-of-excavation projects. That work includes both excavation support and support for existing structures.
The clear space inside the support matters
The dimensions of the finished chamber or utility connection do not establish the required excavation dimensions. Wall components and braces may occupy part of the pit, while installation, handling, and access require additional room. The usable space needs to be considered inside the proposed support arrangement.
A plan locates the pit beside nearby improvements. A section shows its depth, the position of existing utilities, and how the permanent installation fits. Together, those views can reveal a brace or support element in the path needed to lower equipment or construct the chamber.
The contractor's proposed installation method helps establish those requirements. The earth-retention design can then address the actual geometry and surrounding conditions, with the permanent-work designer resolving the connection to the utility or structure being installed.
Nearby structures can matter more than the pit's size
A short excavation may still sit beside a building footing, retaining wall, pavement, or another buried service. Those features can affect the support design even when the utility drawing focuses only on the new alignment.
The relevant foundation and utility information needs to describe the area around the cut. An approximate line on an old plan can identify a possible conflict without establishing the exact location or depth. Where that information is incomplete, the responsible team determines what verification or investigation is needed.
A revised utility route can change these relationships. Moving the pit closer to a footing, for example, may introduce a support condition that was absent from the earlier layout. The structural assessment needs to follow the excavation that will actually be built.
Rental equipment must fit the actual excavation
A trench box or other proprietary system comes with documentation describing its use and limitations. Whether it addresses a particular pit depends on the proposed geometry, ground conditions, nearby improvements, and intended construction approach.
Some excavations can use standard equipment within its evaluated conditions. Others need project-specific engineering for an unusual arrangement or a nearby structure. The equipment documentation needs to cover the proposed geometry and use. Nearby foundations or an unusual arrangement may require additional engineering.
The guide to shoring, structural, and geotechnical engineers explains the design roles alongside the contractor's work. The engineering needs to address the proposed excavation and equipment arrangement. Excavation safety and field operations remain with the responsible contractor.
Braces must leave room to install the chamber
A support arrangement has to accommodate the work it enables. A chamber, connection, or shaft may need access from above and room around its sides during installation. Bracing that is structurally suitable for retaining the ground can still conflict with that work if the two layouts have been developed separately.
The engineer and contractor need to resolve those conflicts in the project-specific arrangement and sequence. Temporary support and permanent utility design remain distinct assignments, but the drawings need to show how construction can proceed with the support in place.
Orem right-of-way excavation requirements
Orem's Engineering resources provide the right-of-way excavation application, contractor-approval information, construction specifications, and standard drawings. The applicable requirements depend on whether the work is in City right-of-way, on private property, or within another owner's controlled area.
The utility owner's requirements also need to be incorporated into the proposed work. A municipal application, a supplier's equipment submittal, and a structural support design each address different parts of the project.
For an Orem utility pit, contact Cefali & Associates with the pit sections, nearby foundations and utilities, and the contractor's intended equipment or support concept. Describe the installation space that must remain clear. The proposal preparation guide covers the general drawings and site information to include.