Space for permanent anchors
A nearby property line constrained the permanent tiebacks. Earth retention design has to fit the support behind the wall as well as the wall itself, particularly when anchors remain part of the finished retaining system.
 Cefali& AssociatesContact
A facility at the base of a hill can need substantial permanent earth support before its location works with the surrounding grades. Hoag Hospital’s central plant and cogeneration site in Newport Beach required a retaining wall approximately 50 feet high.
Cefali & Associates designed a permanent tied-back soldier pile wall with 47 piles and 70 tiebacks. The site above Pacific Coast Highway combined limited anchor space, groundwater, and an existing methane gas well.
Site conditions
A nearby property line constrained the permanent tiebacks. Earth retention design has to fit the support behind the wall as well as the wall itself, particularly when anchors remain part of the finished retaining system.
At Hoag, the nearby Newport-Inglewood fault added a significant seismic load increment to the permanent wall design. The piles, tiebacks, and their connections had to work together under the project’s design loads.
Groundwater and the existing methane gas well were additional design constraints at the central plant site. Ground and water information belongs alongside the wall geometry and adjacent facilities when developing an earth retention system.
Published project work
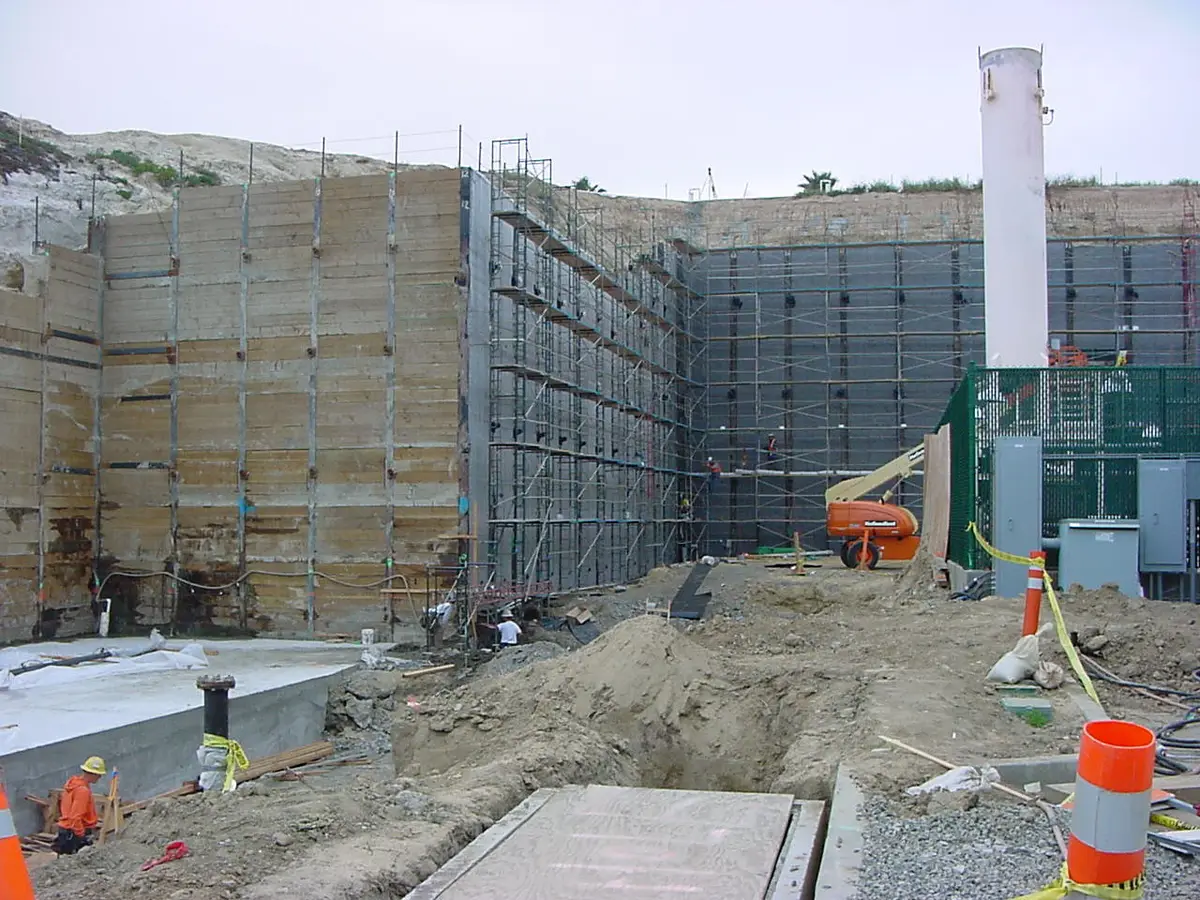
Hoag Memorial Hospital: permanent earth retention for a central plant site using 47 soldier piles and 70 tiebacks.
Engineering scope
These projects show how excavation depth, neighboring structures, access, and the permanent work can change the support design. Your site needs its own geotechnical criteria and structural design. The contractor determines installation and construction means and methods.
Read more about shoring and support of excavation design or explore other published work in Newport Beach.