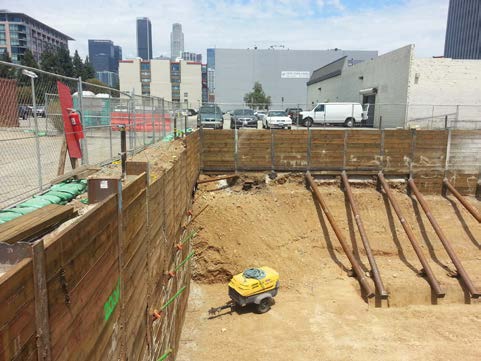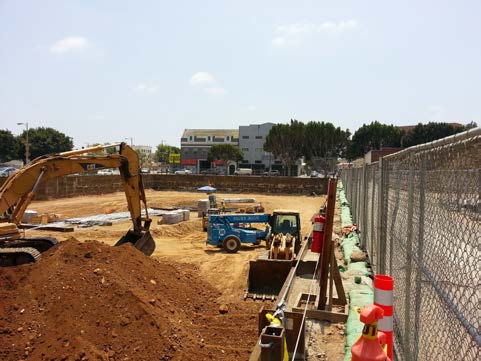
This South Park mixed-use development included 350 residential units, retail, and parking. Construction began with shoring and excavation for the eastern 120,000-square-foot parking garage, followed by the western portion of the site.
The two excavations were separated by a 20-foot-wide alley. Conventional tiebacks from one side would have crossed beneath the alley into the adjacent site, so the project team needed another way to support the roadway.
In coordination with the shoring contractor and excavator, Cefali used horizontal tie rods below the roadway to connect soldier piles on both sides. The 25-foot excavation also used two rows of tiebacks and rakers where site conditions allowed.