Foundation and over-excavation needs
The one-level below-grade structure used large foundations and required over-excavation. Shoring geometry followed those cuts and the planned sequence of work.
 Cefali& AssociatesContact
The Hollywood Burbank Airport replacement terminal parking structure needed a shored excavation for its below-grade level and large foundations. The support had to fit new utilities, existing structures, retaining walls, and proposed grades.
Cefali & Associates designed the shoring as part of Malcolm Drilling’s design-build team. The model was coordinated with utility trade partners to identify tieback conflicts before installation.
Site conditions
The one-level below-grade structure used large foundations and required over-excavation. Shoring geometry followed those cuts and the planned sequence of work.
Cefali modeled the shoring in Revit and checked tieback conflicts against utility trade models in Navisworks.
Published project work
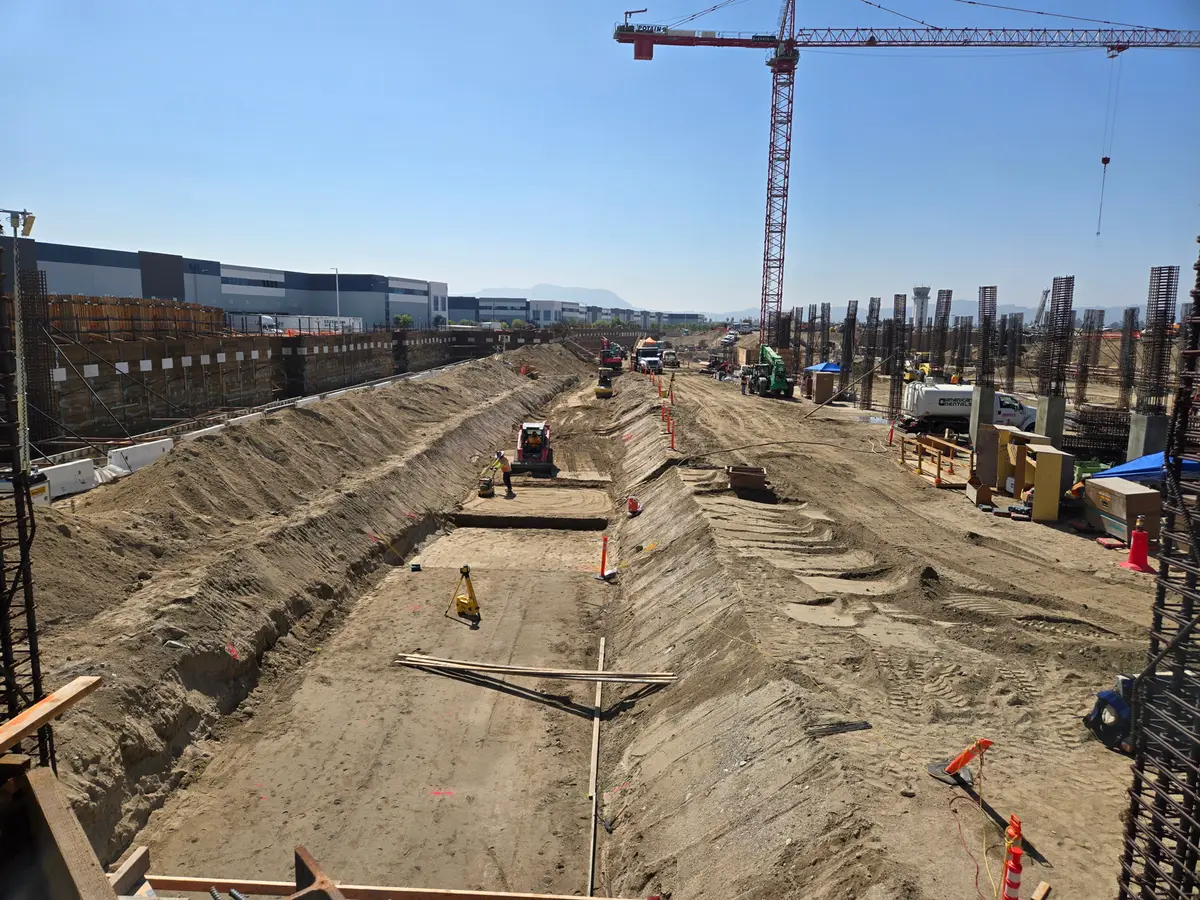
Parking structure shoring near Hollywood Way and Winona Avenue accommodated large foundations and new utility packages.
Engineering scope
These projects show how excavation depth, neighboring structures, access, and the permanent work can change the support design. Your site needs its own geotechnical criteria and structural design. The contractor determines installation and construction means and methods.
Read more about temporary shoring design or explore other published work in Burbank.