

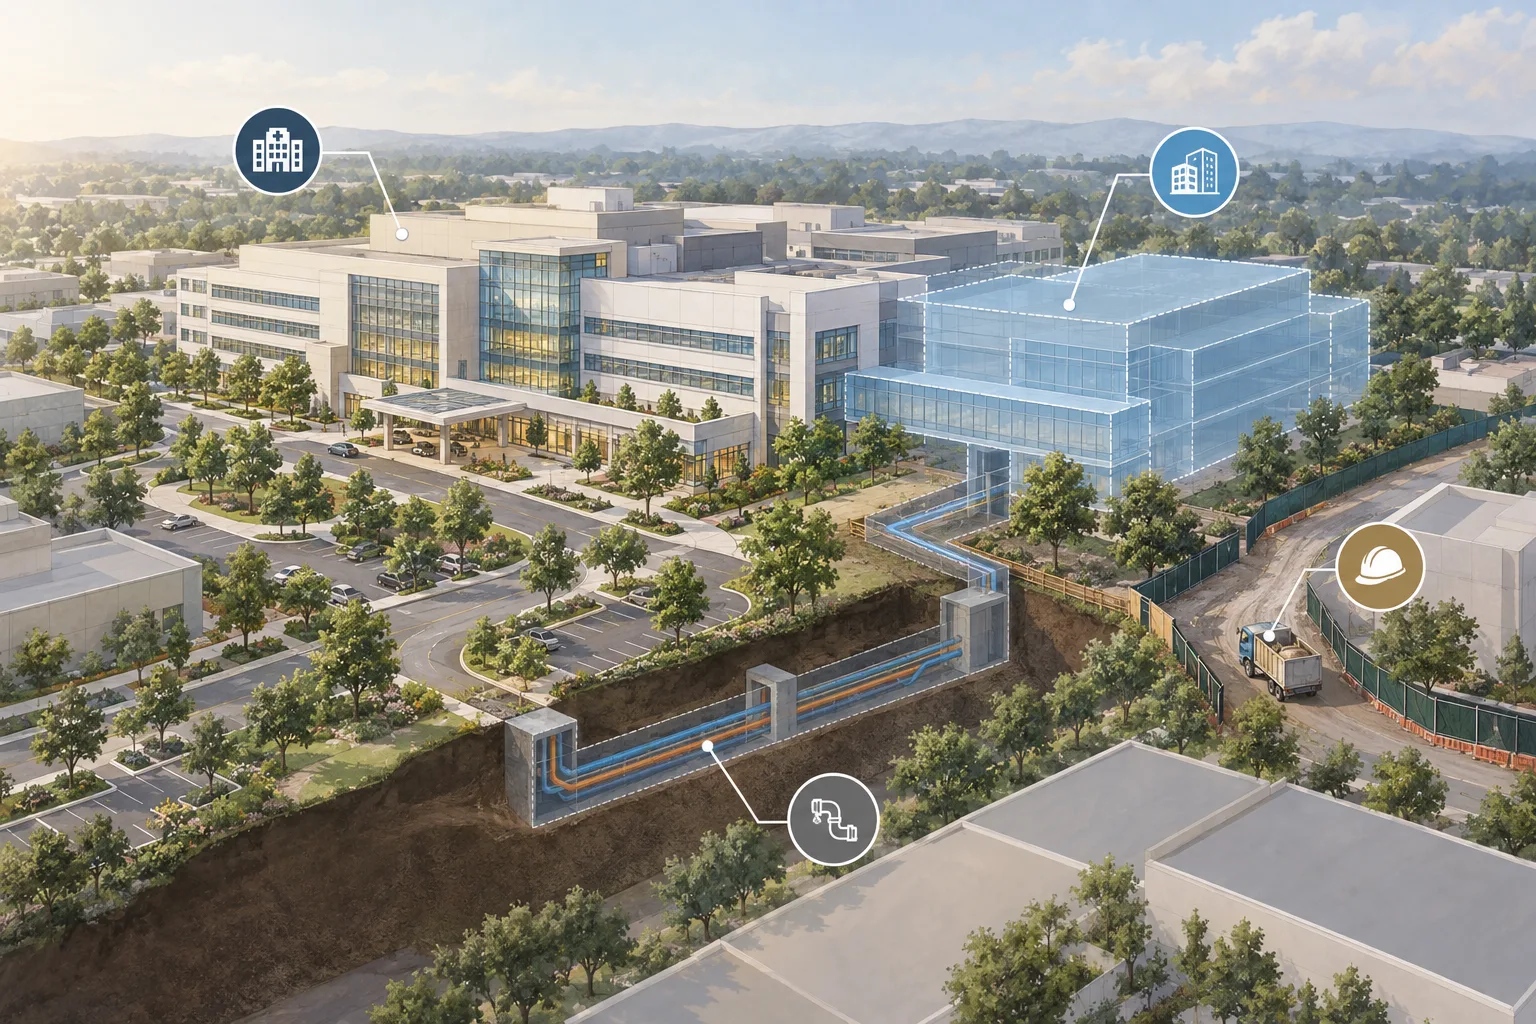
A hospital addition may place an excavation beside occupied buildings, working utility lines, and roads that the campus uses every day. The new basement has to be built in that space while patients, staff, services, and deliveries continue to reach the existing facilities.
At Hoag Memorial Hospital in Newport Beach, Cefali & Associates designed a permanent tied-back soldier pile wall for a new central plant and cogeneration facility at the base of the campus hill above Pacific Coast Highway. The approximately 50-foot wall used 47 soldier piles and 70 tiebacks. The design accounted for groundwater, an existing methane gas well, a nearby property line that constrained permanent tiebacks, and seismic loading near the Newport-Inglewood fault.
The firm's healthcare portfolio also includes St. Joseph Hospital Orange and Children's Hospital of Orange County.
The construction area may already serve the hospital
A service yard or roadway can look like available staging space on a plan. On an operating campus, it may be the route for deliveries, emergency access, or maintenance. Using it for drilling equipment or excavated material can change how the rest of the hospital functions.
These constraints affect the room available for temporary shoring. They can limit installation access, the position of equipment, and the sequence in which portions of the site become available. The hospital's facilities team needs to identify the routes and areas that must remain in service while the contractor develops its construction approach.
Space inside the excavation is limited too. An internal brace may avoid a utility behind the wall but occupy the area needed for the addition's foundations. The support and access plans have to leave room for that construction.
Excavating around active hospital utilities
An existing service can cross the area planned for the addition or the route intended for construction equipment. Old utility drawings may not locate it accurately enough to design the shoring around it. Its confirmed route and depth affect where support can be installed and how the contractor reaches the excavation.
The hospital facilities team and utility specialists establish service locations and any changes needed to keep them operating. Cefali uses that information to design the excavation support. Hospital operations, including infection control, service shutdowns, and site security, remain with the responsible facility and construction teams.
Existing foundations beside the new basement
Excavation support retains the ground beside the new basement. Where an existing hospital foundation is close to the cut, its position and condition also need evaluation. The ground investigation does not automatically provide a complete description of that foundation.
The engineering team needs to understand how the new excavation relates to the existing structure and whether separately designed foundation support is required. The same team must make room for the new basement walls, slabs, waterproofing, and foundations within the temporary support arrangement.
These responsibilities may be shared among the building, geotechnical, and specialty structural engineers. The guide to engineering roles explains the usual distinctions. The appointment for the actual project determines who performs each task.
The support changes as the addition is built
The completed building plan does not show every condition during excavation and foundation construction. Temporary ramps can occupy future building space. Braces and their bearing points can cross areas later needed for walls or slabs. Access that works for an early excavation stage may no longer be available as permanent work advances.
The shoring design needs to account for the support required at each stage, including when braces can be moved or removed. Those stages have to work with the construction of the permanent foundations, walls, and slabs.
Healthcare review is part of the project from the start
California's HCAI building-safety program oversees design and construction for healthcare facilities within its jurisdiction. Its permit and construction-observation guidance covers plan approval, permitting, and construction oversight. The owner and design team need to confirm the authority for the particular building and work; a hospital addition and a detached medical office should not be assumed to follow the same process.
Discuss your hospital expansion with Cefali. Share the excavation plans and any records of existing foundations or utilities. Let us know which campus routes must remain open. If the plans are still preliminary, start with the information you have; the proposal guide explains what is useful.