

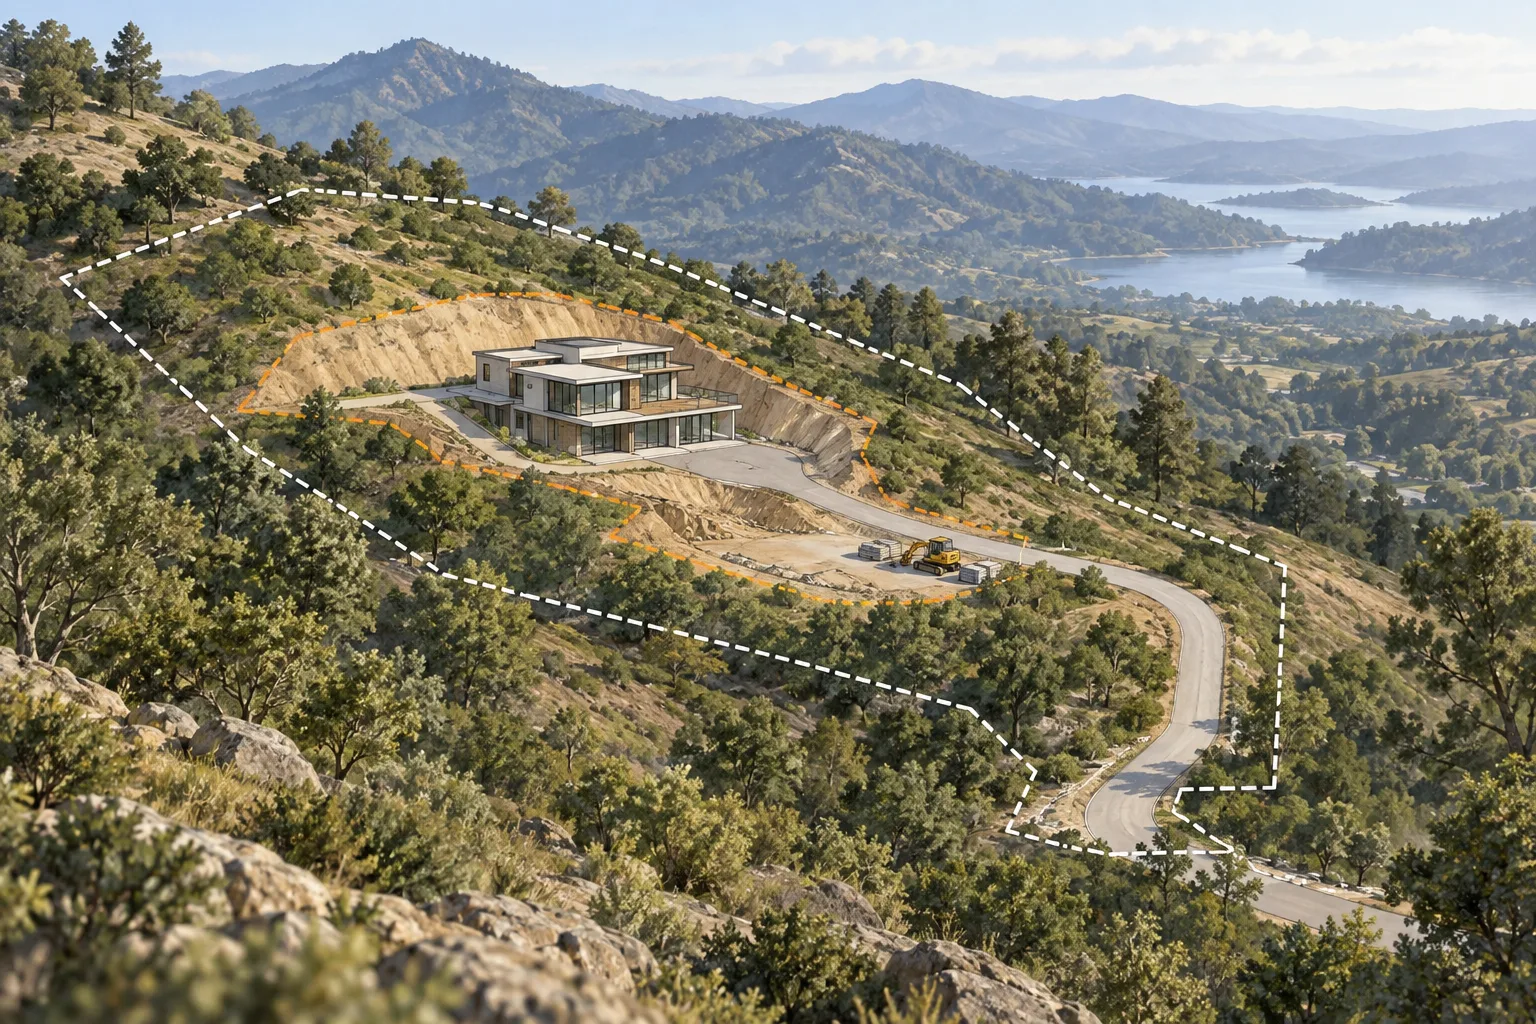
A Park City building can fit within its approved site limits while the work needed to construct it extends farther. The basement excavation, shoring equipment, soil handling, and deliveries all need space. On a constrained hillside site, that space can influence the support system and the construction sequence as much as the finished building layout.
At Intuit Dome in Inglewood, California, Cefali & Associates and Malcolm Drilling coordinated shoring with construction access. Where tieback agreements were unavailable at the entrance tunnel, the design used cross-lot bracing positioned above truck traffic. The support arrangement had to account for a route through the work area.
The building footprint is only part of the construction footprint
The edge of a basement wall shows where the completed structure will stand. It does not show all the space needed to excavate beside it, install shoring, handle material, or reach the foundation work. On a hillside, the approach to those locations can be constrained by grades and the limited width of the available route.
A proposed support system needs to fit the construction space as well as the final geometry. The contractor's equipment and access assumptions are therefore part of the early shoring discussion. A layout that depends on unavailable working room may require a different installation approach, support arrangement, or building position.
Temporary shoring can limit the excavation footprint where an open cut would need more space. The system itself still has to be installed and built around, so the construction layout remains essential.
Braces occupy space needed for the basement
Internal bracing can be considered where anchors outside the excavation are restricted. Those braces may pass through areas needed for deliveries, foundation work, or construction of the permanent basement. Their positions and support stages need to be developed with that work in view.
The Intuit Dome entrance tunnel is a clear example of this constraint: the cross-lot braces were placed above the truck route. On a smaller site, the conflict may be a brace across the only equipment path or beside the location needed for a foundation excavation.
Brace locations need to leave room for the planned foundations and for construction of the permanent walls and slabs. The engineer and contractor must account for that work when developing the support arrangement and sequence. The temporary-shoring and permanent-wall guide explains the difference between those roles.
Site limits apply to the work around the building
Park City's permit information describes review of construction mitigation, limits of disturbance, and erosion control, alongside building, engineering, and planning review. The building-plan-review resources provide related submission information. The applicable requirements depend on the parcel and the proposed work.
For excavation planning, the practical concern is whether the assumed equipment route, work area, and material handling fit within the project's allowed limits. A shoring drawing cannot establish permission to use ground outside those limits or on another property.
The approved site layout and construction concept should therefore be considered together. If the building moves, the excavation edge, access route, and support arrangement may move with it. An apparent improvement to the finished plan can create a new restriction during construction.
Excavated material also needs a route out
Soil handling includes space to collect and load material and an access route for its removal. Those activities can compete with the space needed to install support or construct foundations. The contractor's intended arrangement needs to be workable through the relevant excavation stages.
Park City's plan-review resources also identify the Soil Ordinance for properties within its boundary. Where applicable, material handling and disposal need to reflect those requirements. The appropriate environmental and construction specialists address that work; shoring design does not establish material classification or disposal acceptance.
Installing support on a restricted hillside site
The geotechnical findings may identify slope conditions that affect structural support. Slope-stabilization engineering and excavation shoring need to be developed around those findings, while the contractor establishes the access and equipment needed for installation.
For a Park City excavation, contact Cefali & Associates with the site sections and the construction approach inside the relevant site limits. Highlight the narrow routes and areas where braces, equipment, or soil handling would compete for space. The proposal preparation guide lists the supporting drawings and reports.