

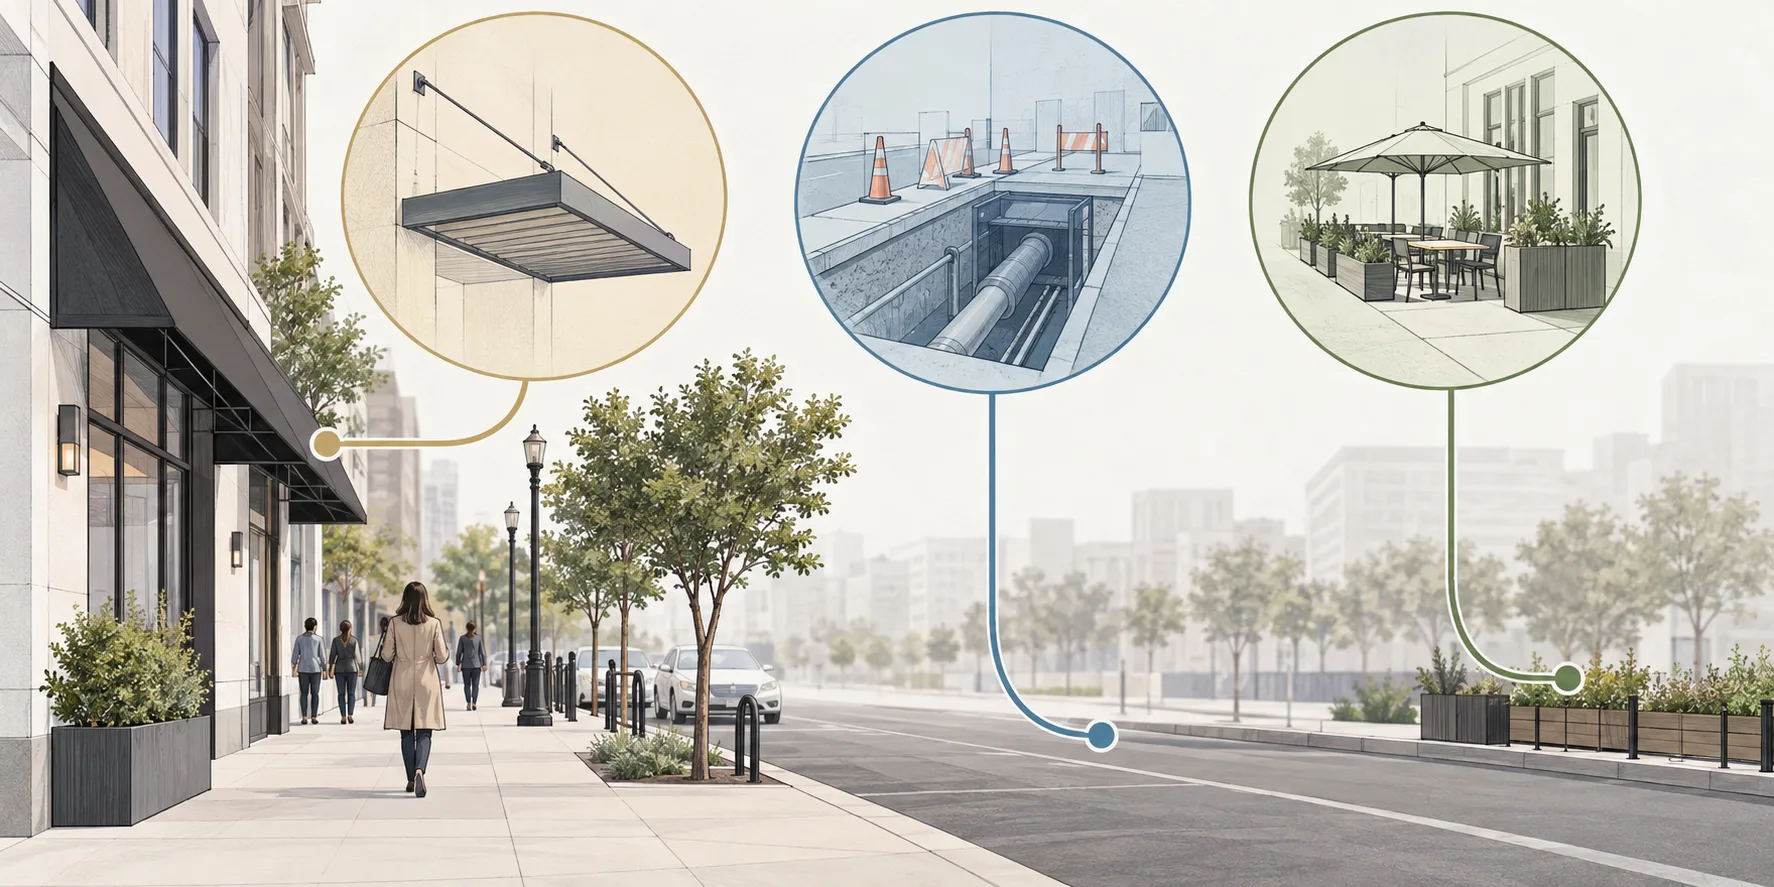
An Austin basement beside a street may need underground support beyond the wall, equipment near the sidewalk, and access through the same frontage used for utility work. The finished building outline shows only a portion of that construction area.
The shoring and access plan need to fit the public space the project can actually use. Where permission is unresolved, the proposed use remains a condition of the concept, even if the structural arrangement appears workable.
The street edge has space above and below ground
Below ground, the proposed excavation support may extend toward utilities or beyond the parcel. At street level, the contractor may need room for equipment, material handling, or entry to the site. Those uses have different footprints and may occur at different stages.
A section through the frontage needs to show the permanent wall, the excavation, support elements, and known underground features. The corresponding access plan shows what the contractor proposes to occupy above them. Together, they reveal whether the work relies on the sidewalk or street even when the basement remains on private land.
An uncertain utility location should remain identified as uncertain. Drawing a precise support line past an approximate service route cannot establish the clearance available for construction.
Moving support inside changes the excavation
If a proposed tieback cannot use the ground beyond the site, an internal arrangement may merit evaluation. Rakers and cross-lot braces use space inside the excavation, where equipment routes and permanent foundations also need to fit.
The guide to rakers and internal bracing describes the physical tradeoffs. Resolving an off-site anchor restriction can create a different access or construction-sequence requirement within the parcel. It is a redesign to evaluate with the contractor and building designer, rather than a simple change to a line on a plan.
The permanent wall, foundations, slabs, and utilities still have to be constructed while the required temporary support remains in place. That relationship is part of the temporary shoring design.
Austin distinguishes a license agreement from permission to excavate
Austin's Land Development Engineering guidance identifies excavation support among uses associated with license agreements and states that a license agreement is not a permit to excavate.
The City's separate right-of-way permit guidance describes excavation and temporary-use permit categories. A project may therefore have more than one process affecting the same frontage, depending on the elements and activities proposed.
The distinction follows the physical work: the support that occupies space, digging in the right-of-way, and temporary occupation for construction are not interchangeable descriptions. The project team needs the applicable City determination for each proposed use. Engineering establishes the support design; it does not supply those permissions.
Utilities can affect the support and the access route
Utility work may cross a planned construction entrance or occupy ground behind the shoring wall. Changes to a service route can affect the support layout, while an access change can alter when the utility work is possible.
Austin's Right of Way Management resources include utility coordination alongside permitting and construction coordination. Within the project, the relevant civil and utility specialists establish the service information and work requirements. The shoring designer needs those constraints while developing the structural arrangement.
If the frontage layout changes, the support drawing, utility plan, and public-space proposal need to reflect the same arrangement. Otherwise, the contractor may be working from an access concept that no longer matches either the engineering or the requested use of the street.
Outside space can remain the deciding constraint
Consider an illustrative basement concept that assumes temporary use of an adjoining area while an agreement is being discussed. If that area is unavailable, the effects can reach beyond access: a different support arrangement may change temporary foundations and the sequence for building the basement.
That dependency should be resolved while alternatives can still be evaluated. A construction price based on outside space cannot establish that the space is available.
Contact Cefali about the street-edge excavation with a frontage section, the proposed support and access arrangement, and relevant City correspondence. The proposal guide lists the additional information for a shoring assignment. Identify which street or sidewalk uses are confirmed and which remain under discussion.