

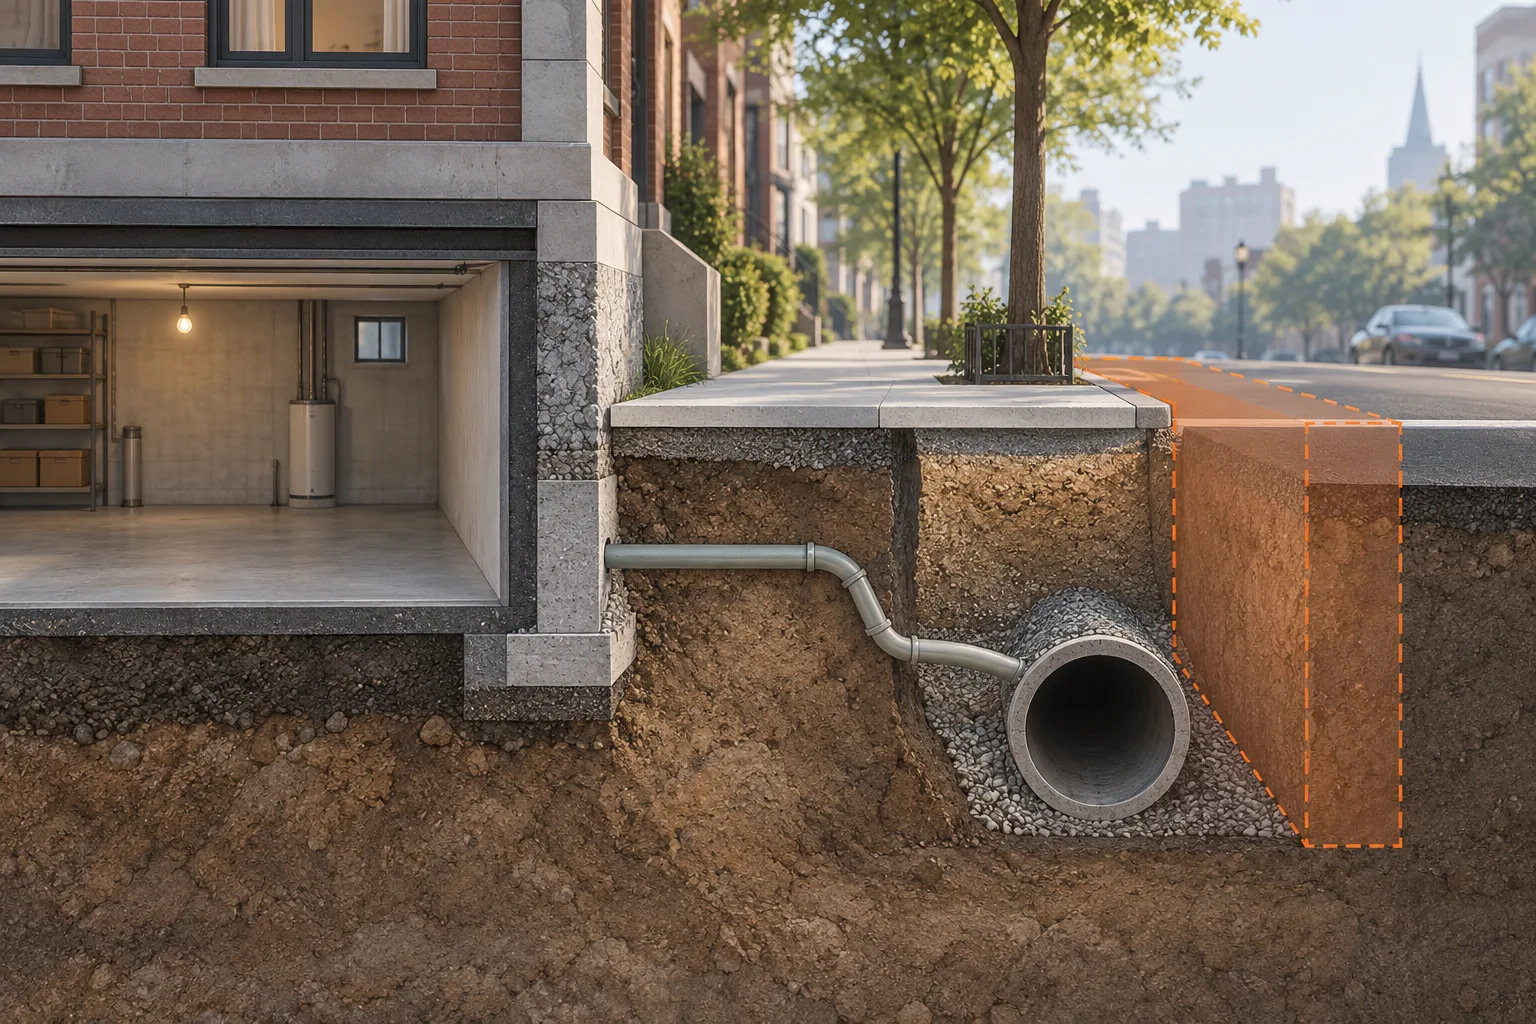
At the front of a San Francisco basement project, the excavation wall, sewer connection, sidewalk, and construction entrance may all meet in the same narrow area. The finished basement can fit within the lot while the work needed to build it depends on space beyond that outline.
For the design team, the frontage deserves its own section and construction plan. Temporary shoring, utility work, and access need to be considered together before any one layout is treated as fixed.
The basement boundary is not the limit of construction
The permanent wall is one line in the frontage section. The excavation, support elements, and working space can occupy a larger area. Tiebacks may extend behind the wall; internal braces use space inside the excavation. Equipment and material handling add another set of space requirements at street level.
These conditions are easy to miss on an architectural plan that shows the completed building. A construction entrance drawn through the frontage may compete with a brace, temporary ramp, or area reserved for utility work. Each element can fit individually while the combined arrangement remains unresolved.
The design and contractor's proposed sequence need to explain how those uses fit at each stage. Permission to occupy the sidewalk or other controlled space must be established separately from the structural design.
The sewer connection has to pass through the same frontage
A sewer lateral connects the property to the public system. On a basement redevelopment, retaining, replacing, or changing that connection can put utility work beside the excavation support and construction access.
The connection route and existing service information need to reach the shoring designer while support positions are being developed. Leaving an unidentified sewer connection for later can leave two designs relying on the same underground space.
San Francisco Public Works' side-sewer guidance describes the permit for sewer-lateral installation in the public right-of-way. The plumbing or civil team establishes the proposed connection work and the utility information it requires; shoring design does not replace that work or its permits.
One street edge can contain several construction stages
Consider an illustrative redevelopment with a deeper basement and a replacement sewer connection. The contractor proposes to use the frontage for access, and the utility work also requires that area. The finished building drawing shows neither conflict because it depicts the site after both activities are complete.
The construction plan needs to show when access is available, which service must remain in use, and how the utility work fits beside the support system. If the available sewer records differ from verified conditions, the affected utility and shoring layouts need review together.
Bringing the support inside changes the basement work area
Where off-site anchor use is restricted, internal support may be considered. Rakers and cross-lot braces occupy the excavation and need to work with the future foundations, walls, and slabs. Avoiding an off-site anchor can therefore create a different construction-space constraint inside the parcel.
The guide to restricted tiebacks and internal bracing explains those arrangements in more detail. For a frontage with limited access, the key issue is how equipment and permanent construction will move around the support while it is needed.
Any removal or transfer of temporary support must follow the designed construction sequence. A future wall location on the plan does not by itself explain how that wall can be built around a brace.
Public-way review needs to reflect the temporary work
San Francisco Public Works maintains resources for shoring for excavation, sub-sidewalk basements, and public-way permit and accessibility requirements. The applicable process depends on what the project proposes in or alongside public space.
The permit exhibit, shoring design, and contractor's access plan should depict the same frontage arrangement. Otherwise, a change that resolves the basement layout may leave a public-space or utility proposal based on an older version.
Discuss the street frontage with Cefali using the basement sections, proposed sewer work, and any City correspondence. The proposal guide lists the remaining documents for the engineering request.